Rear of a single-story home with a raised deck, patio furniture, and a wide concrete driveway.
Rear of a single-story home with a raised deck and broad concrete patio.
Home with a raised wooden deck, broad concrete driveway, palm trees, and detached garage.
Single-story home with a raised wooden deck, stairs, lounge seating, and a striped patio umbrella.
Wooden deck with a tiled patio table and plaid umbrella overlooking fields and distant hills.
Living room with a large sectional sofa, stone fireplace, and windows overlooking greenery.
Living room with a gray sectional, fireplace, wall-mounted television, and aquarium.
Living room with a large sectional, brick fireplace, and open kitchen with wood cabinets.
Living room with a brick fireplace, brown sectional, ceiling fan, and windows overlooking a deck.
Open-plan living room and kitchen with gray sectional, wood island, and French doors overlooking fields.
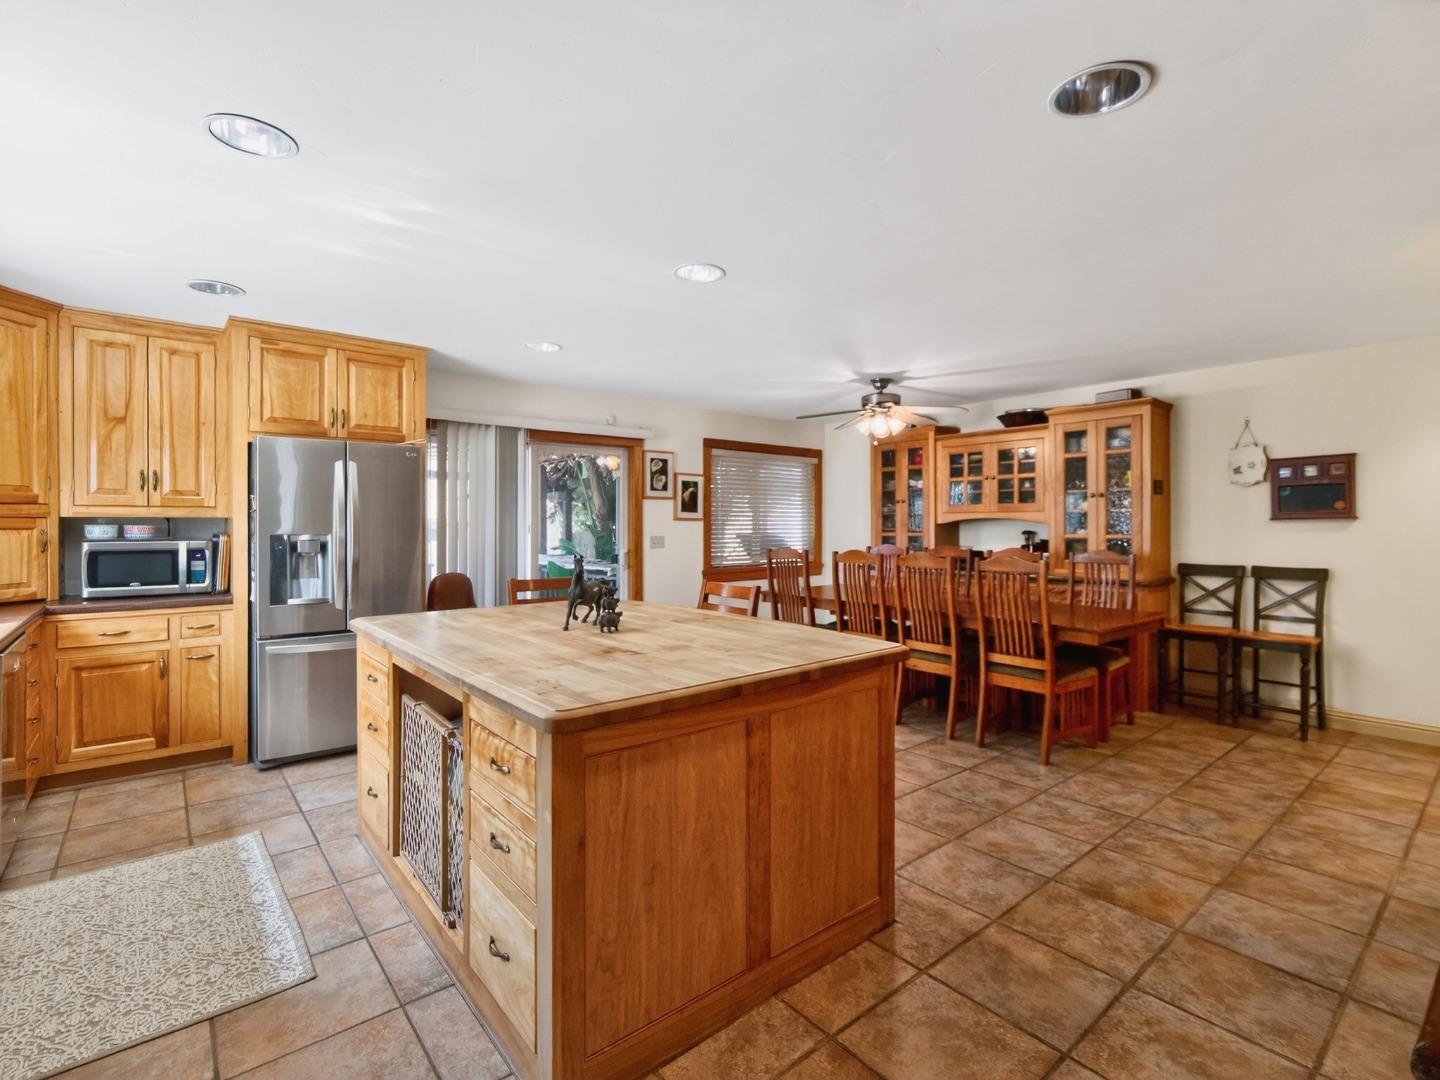
Kitchen with honey-toned cabinetry, a large island, stainless steel appliances, and a skylight.
Kitchen with honey-colored wood cabinetry, long central island, skylight, and farmhouse sink beside a window.
Kitchen and dining area with honey-toned cabinets, wide plank floors, and glass doors to a deck.
Open-plan dining and living area with a large wood table, white chairs, and light wood kitchen cabinets.
Open-plan kitchen and living area with a large island, stone fireplace, and windows overlooking greenery.
Open-plan living room and kitchen with a large sectional, wood cabinetry, and windows overlooking distant hills.
Bedroom with twin beds beneath pink canopies and a colorful sunburst wall hanging.
Bedroom with blue and peach beds, a pink canopy, and windows with dark blinds.
Bedroom with a black dresser, curtained closet, wicker storage, and blue and pink bedding.
Bedroom with a gray bed, blue walls, two windows, wooden dresser, and red drum kit.
Bedroom with a low bed, pale blue walls, and a wooden chest of drawers.
Furnished bedroom with blue walls, a dark upholstered bed, and a cubby shelf of baskets and toys.
Bedroom with a large bed, wooden bench, ceiling fan, and sliding doors to a deck.
Furnished bedroom with a large bed, wooden settee, and coastal landscape print above the headboard.
Furnished bedroom with a wall-mounted television, wooden media console, and doorway to an adjoining bathroom.
Bedroom with a large bed, ceiling fan, and sliding glass door to a deck.
Walk-in closet lined with clothing, built-in drawers, and shoes.
Bathroom with a wood vanity and floral shower curtain.
Bathroom with a double-sink wood vanity and built-in tub beneath shuttered windows.
Bathroom with a long double-sink wood vanity and pink window curtain.
Laundry area with stacked washer and dryer beside a wood sink vanity and patterned wallpaper.
Furnished wooden deck with umbrella-shaded seating overlooking a grassy backyard playset.
Wooden deck with shade umbrellas, cushioned seating, and a view of the lawn and outbuilding.
Fenced backyard with a green lawn, raised deck, wooden playset, and picnic table beneath umbrellas.
Fenced backyard with a broad lawn, raised deck, and wooden play structure with slide.
Backyard with wooden playset, swings, slide, green lawn, and two white outbuildings.
White detached garage with its door open, showing stored belongings and a dirt bike inside.
Outdoor patio with a built-in wooden bench and table, two chairs, and a large umbrella beside the house.
Backyard with a raised deck, gravel path, and long garden beds beside a white picket fence.
Side yard with raised garden beds beside a white house and wooden fence.
Side exterior of a house with wooden steps and a chain-link fenced yard beneath grapevines.
Side yard with a small greenhouse beside the white-sided home and wooden fence.
Single-story home's rear exterior with a raised deck and broad concrete driveway at dusk.
VIEW PHOTOS
Bought with Kristen Valenza with eXp Realty of California Inc and Listed by Natalie Pinkerton CA DRE# 01943205 with David Lyng Real Estate 831-247-2907
$849,000

68 Mountain View Road

3 Beds 2 Baths 1,875 Sq.Ft. 8,407 Sq.Ft.

Description

Enjoy newer construction and single-level living in this bright 3BD/2BA home with pastoral and mountain views in idyllic Corralitos. Built in 2016, the approx. 1,875 sq ft layout offers a welcoming flow through the kitchen, living, and dining areas, creating comfortable, connected spaces for both everyday life and entertaining. The kitchen opens naturally to the main gathering areas, while abundant natural light adds to the home's warm and airy feel. The generously-sized primary suite offers a large soaking tub, separate shower, and spacious walk-in closet. Situated on an approximately 8,400 sq ft lot, the property includes multiple outdoor spaces to gather with friends, dine outside, garden, play, or simply relax and take in the peaceful setting. A detached garage, storage shed, and room for oversized vehicles add flexibility and function. Set amid the rural beauty Corralitos is known for, the property enjoys the warmth and sunshine of the area while remaining within reach of the beaches, redwood forests, and beloved small-town destinations that make Santa Cruz County so special.

Share Property

Location

68 Mountain View Road, Corralitos, CA 95076

Status

Active Under Contract

Date Sold

May 22, 2026
Natalie  Pinkerton

Natalie Pinkerton

TITLE

Real Estate Agent

LICENSE

01943205

Property Amenities

Interior
Fireplace Living Room
Appliances Dishwasher, Microwave
Flooring Carpet, Laminate
Total Bedrooms: 3
Full Bathrooms: 2
Other Interior Features Breakfast Bar
Area & Lot
Lot Area 8,407 Sq.Ft.
Living area 1,875 Sq.Ft.
MLS® ID ML82041006
Year Built 2016
School District Other
View Description Hills,Pasture
Architecture Styles Ranch
Type Residential
Status Active Under Contract
Date Sold May 22, 2026
Exterior
Stories 1
Water Source Public
Garage Space 1.0
Sewer Engineered Septic
Lot Features Level
Roof Composition
Finance
Sales Price $849,000
Rear of a single-story home with a raised deck and broad concrete patio.

360 Virtual Tour

Take a tour of this property
Rear of a single-story home with a raised deck and broad concrete patio.

Schedule a Showing

I would love to show you this beautiful property. Please select your preferred date and time below. I will be in touch shortly to confirm your appointment.

Schedule a Showing

I would love to show you this beautiful property. Please select your preferred date and time below. I will be in touch shortly to confirm your appointment.

Thank you for your interest in 68 Mountain View Road, Corralitos, CA 95076. We are reviewing your request and will be in touch shortly!

Mortgage Calculator

Estimate your monthly mortgage payment, including the principal and interest, property taxes, and HOA. Adjust the values to generate a more accurate rate.

All estimates are provided for informational purposes only. Actual amounts may vary.
$0,000 Your Payment 20 15 65
$0,000 Your Payment

Watsonville

Your Trusted Partner in Real Estate

Get help evaluating a property’s current value, preparing a strong offer, navigating contracts, negotiating terms, and more. I’m here to guide you through every step of your home-buying journey.