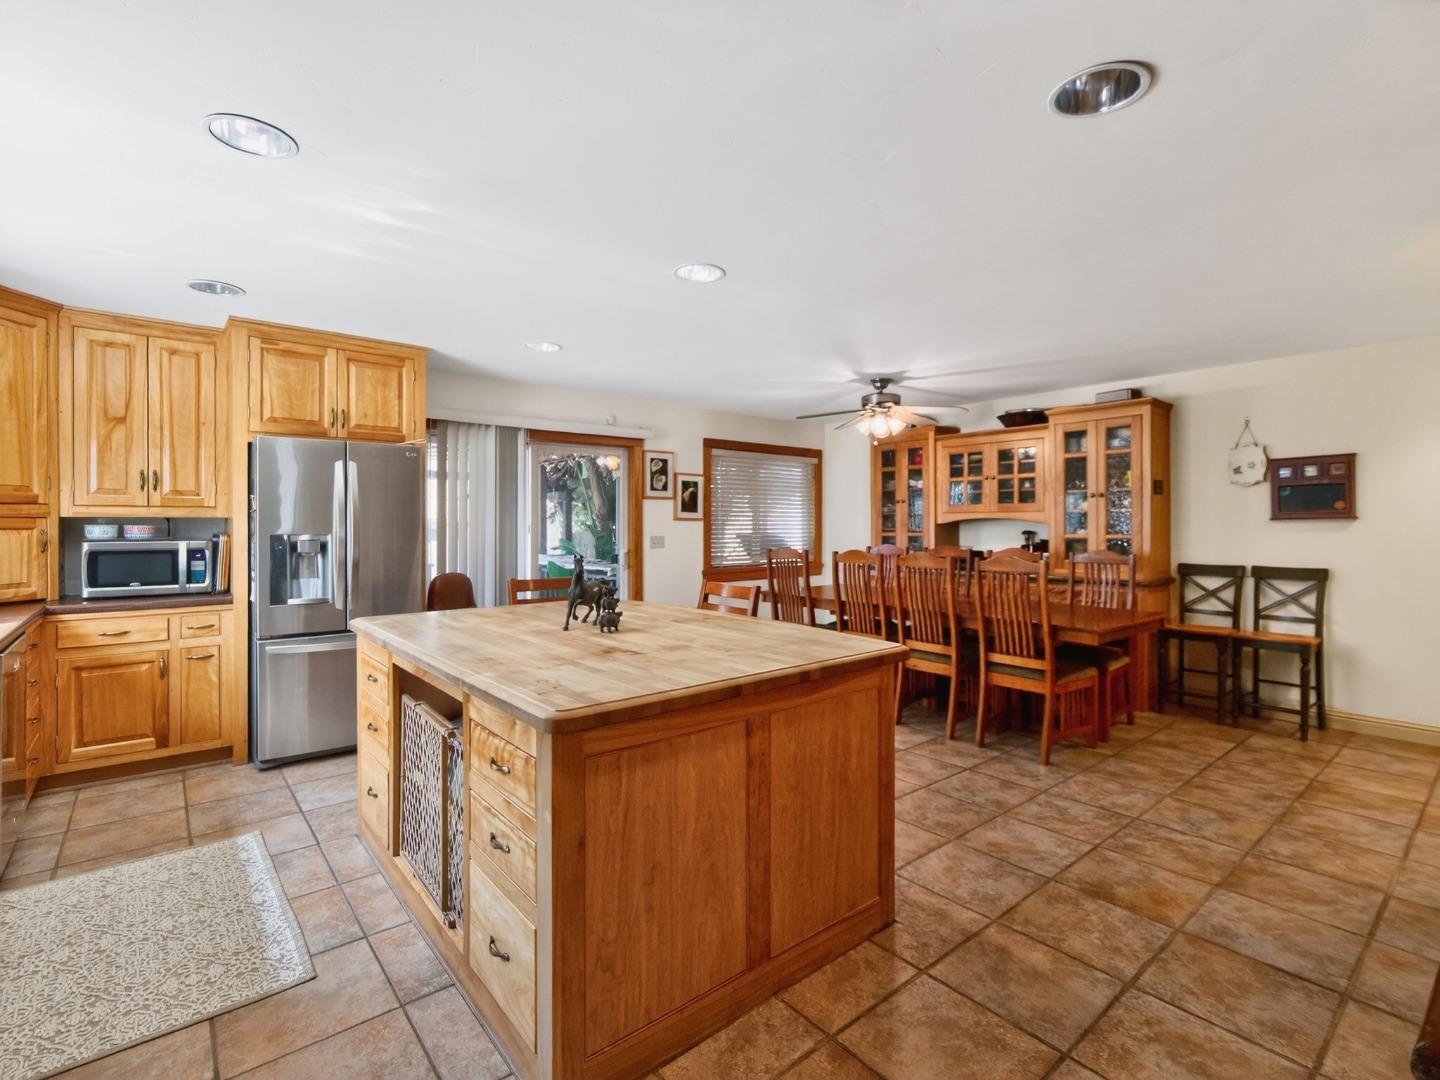
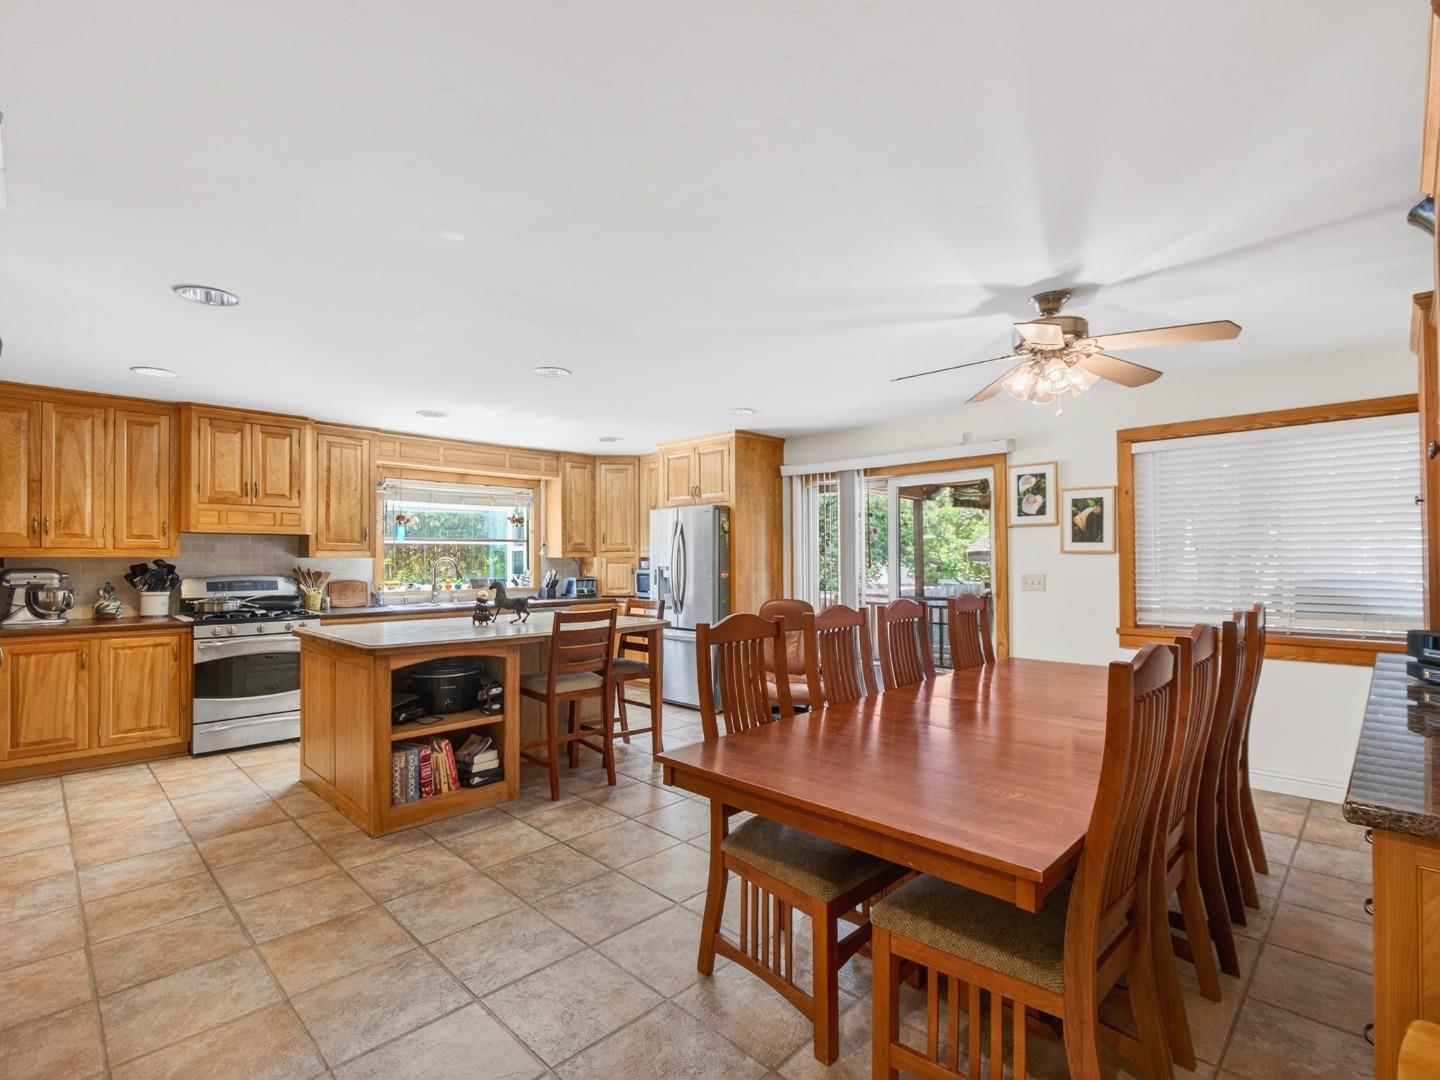
Kitchen and dining area with a large wood island, honey-toned cabinets, and a long dining table.
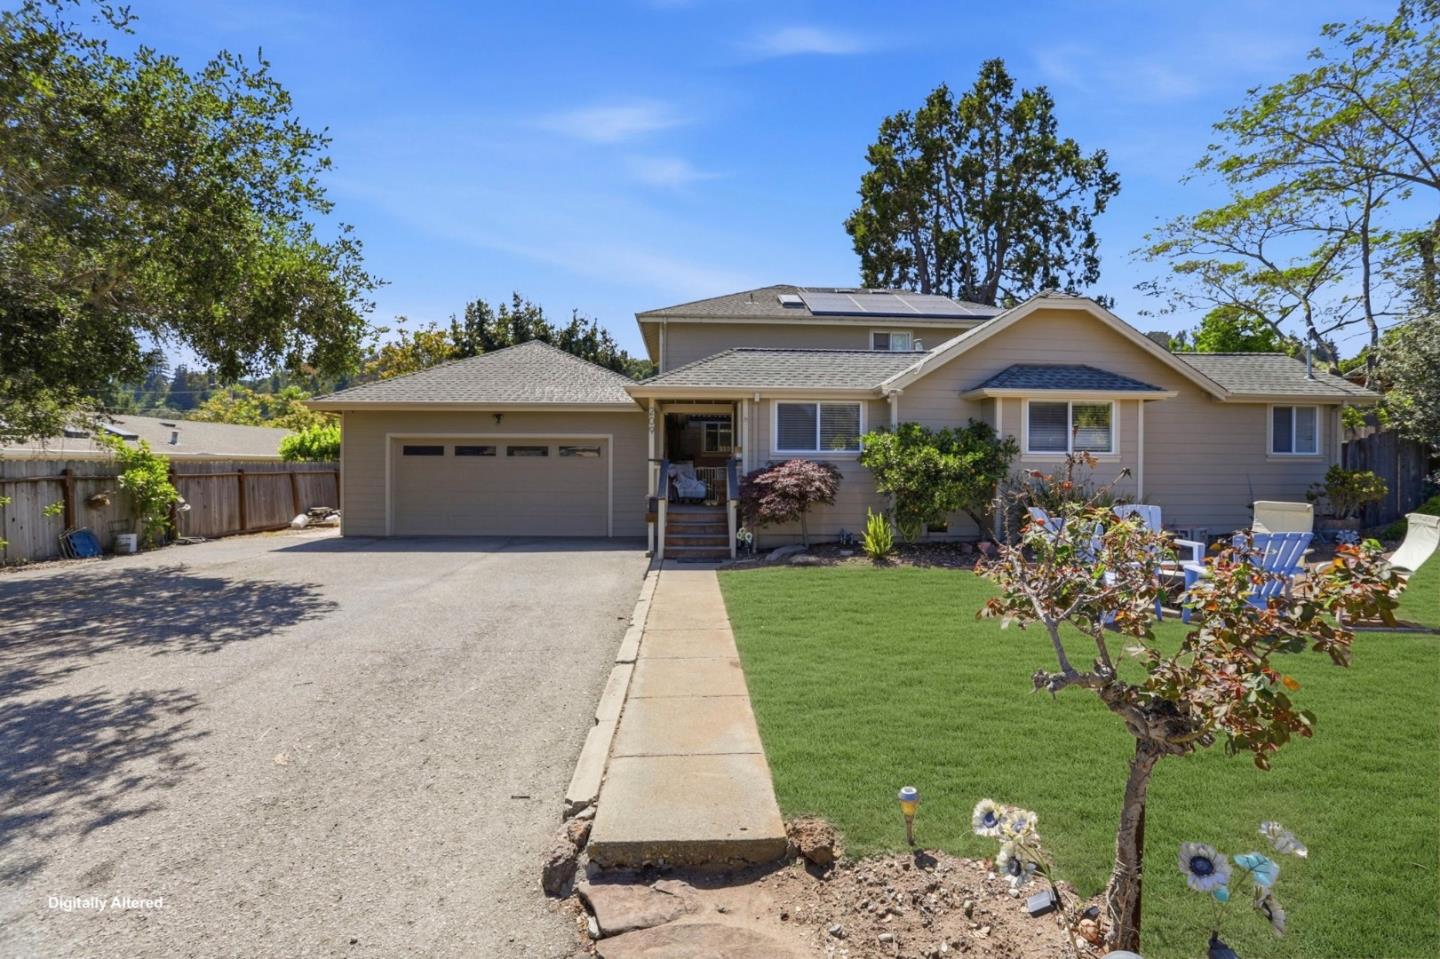
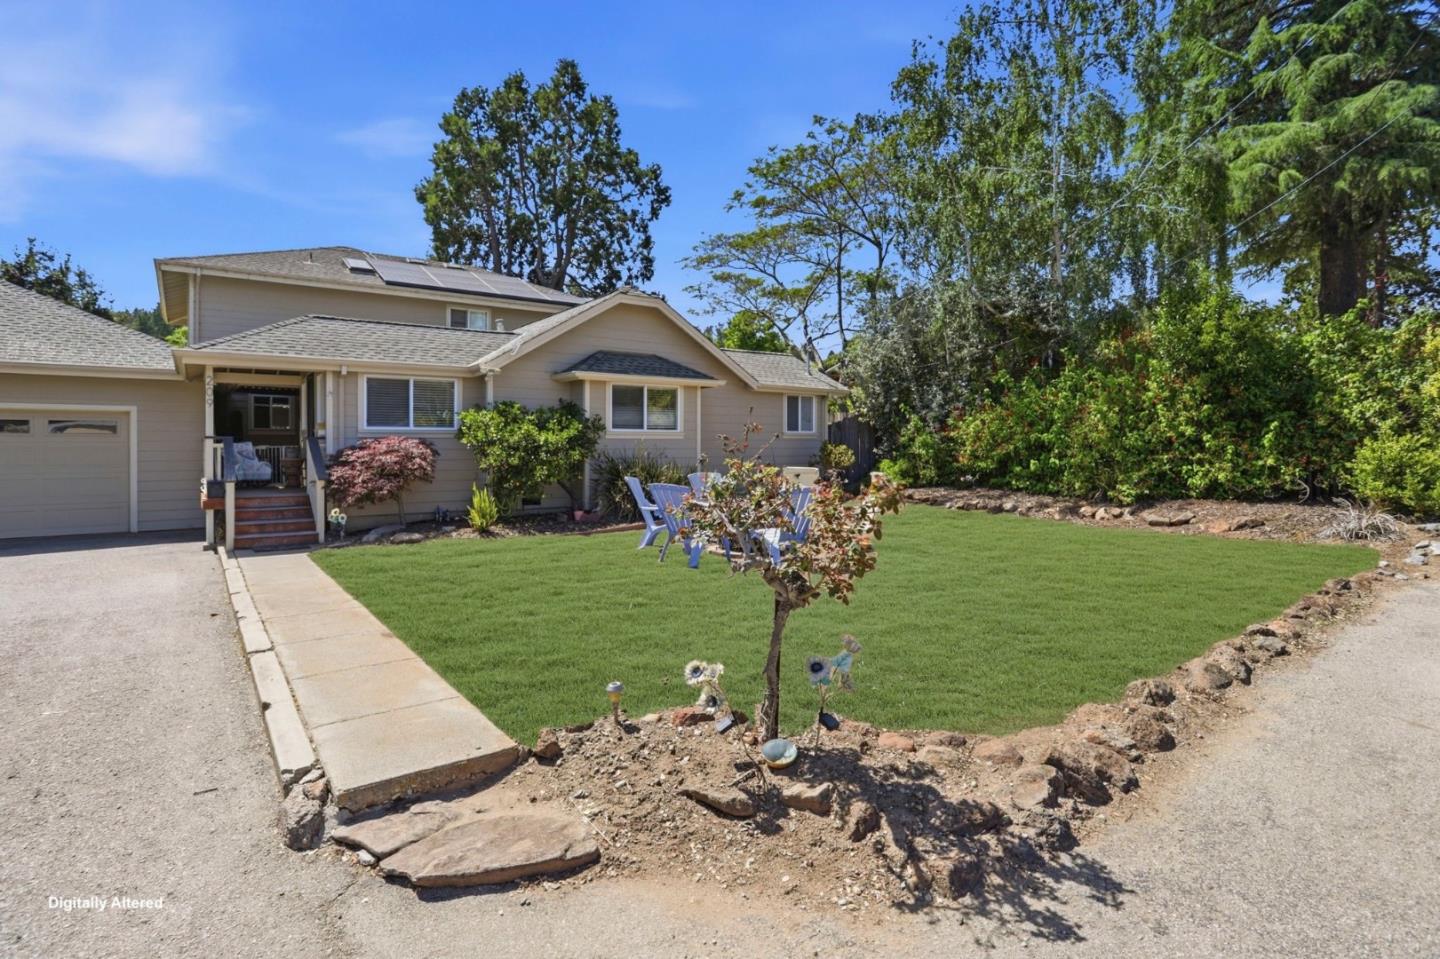
Two-story home with an attached garage, solar panels, broad driveway, and neatly kept front lawn.
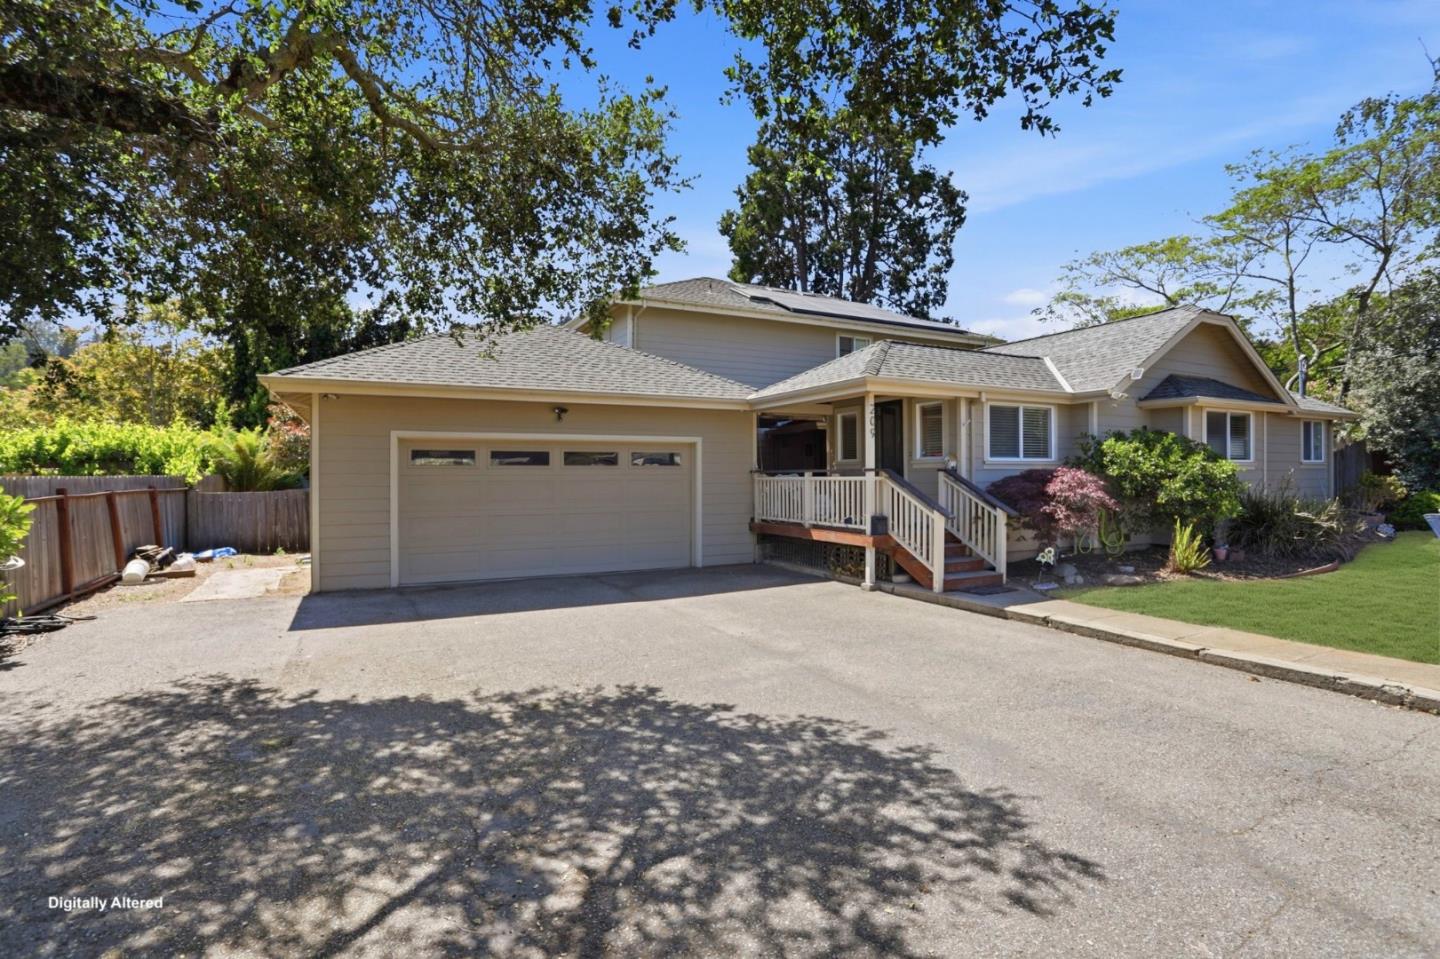
Beige two-story home with a double garage, covered entry porch, and mature trees.
Beige house with attached garage, rooftop solar panels, and a broad green lawn.
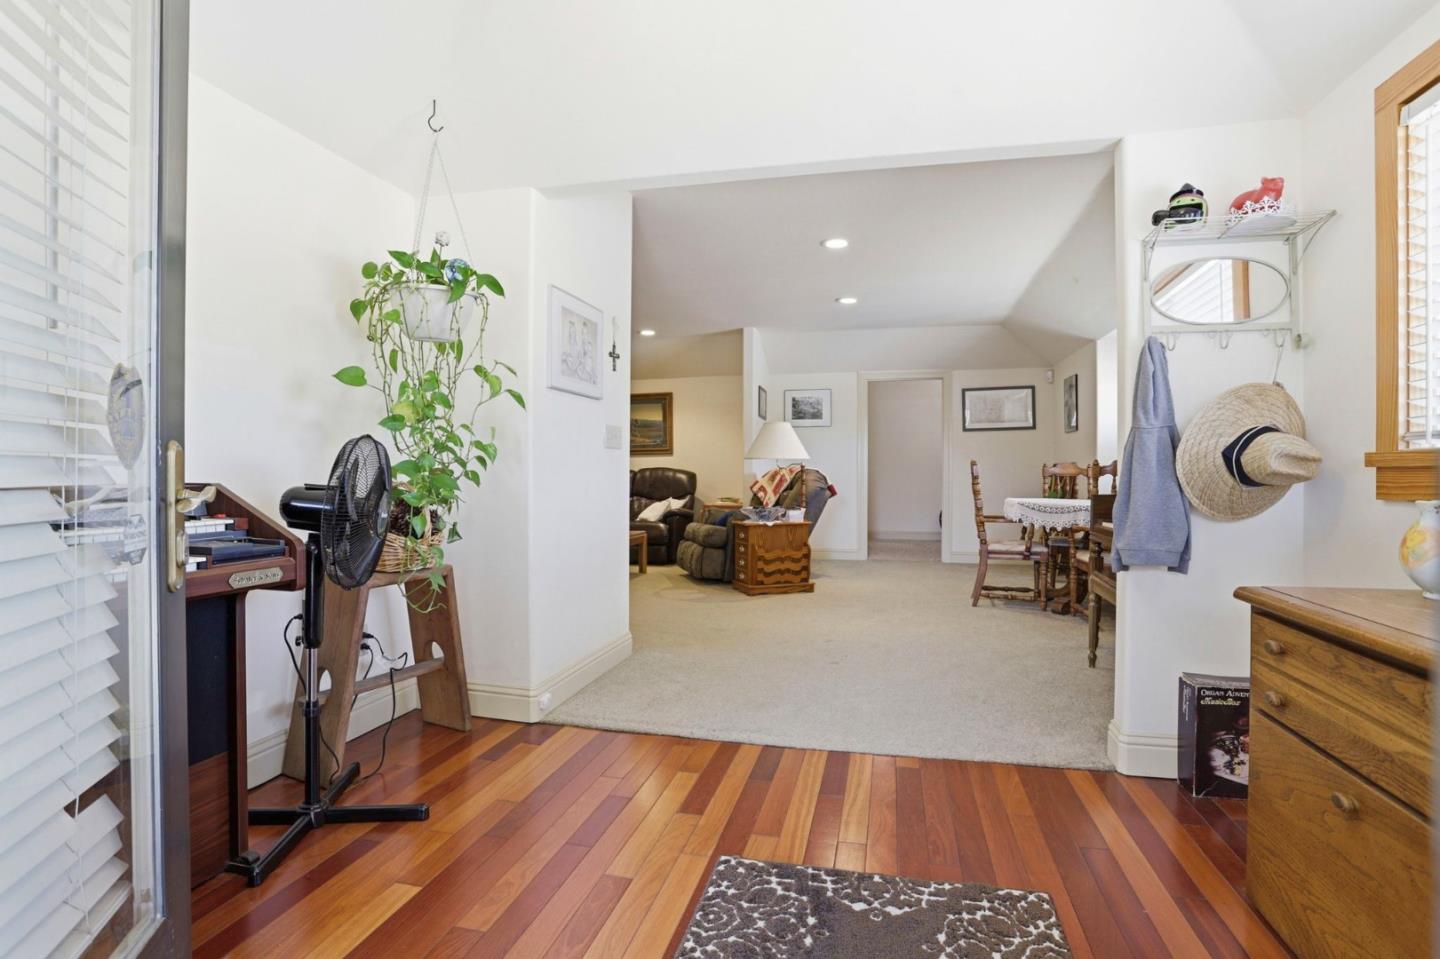
Furnished living area with hardwood entry flooring, carpeted lounge, and adjoining dining nook.
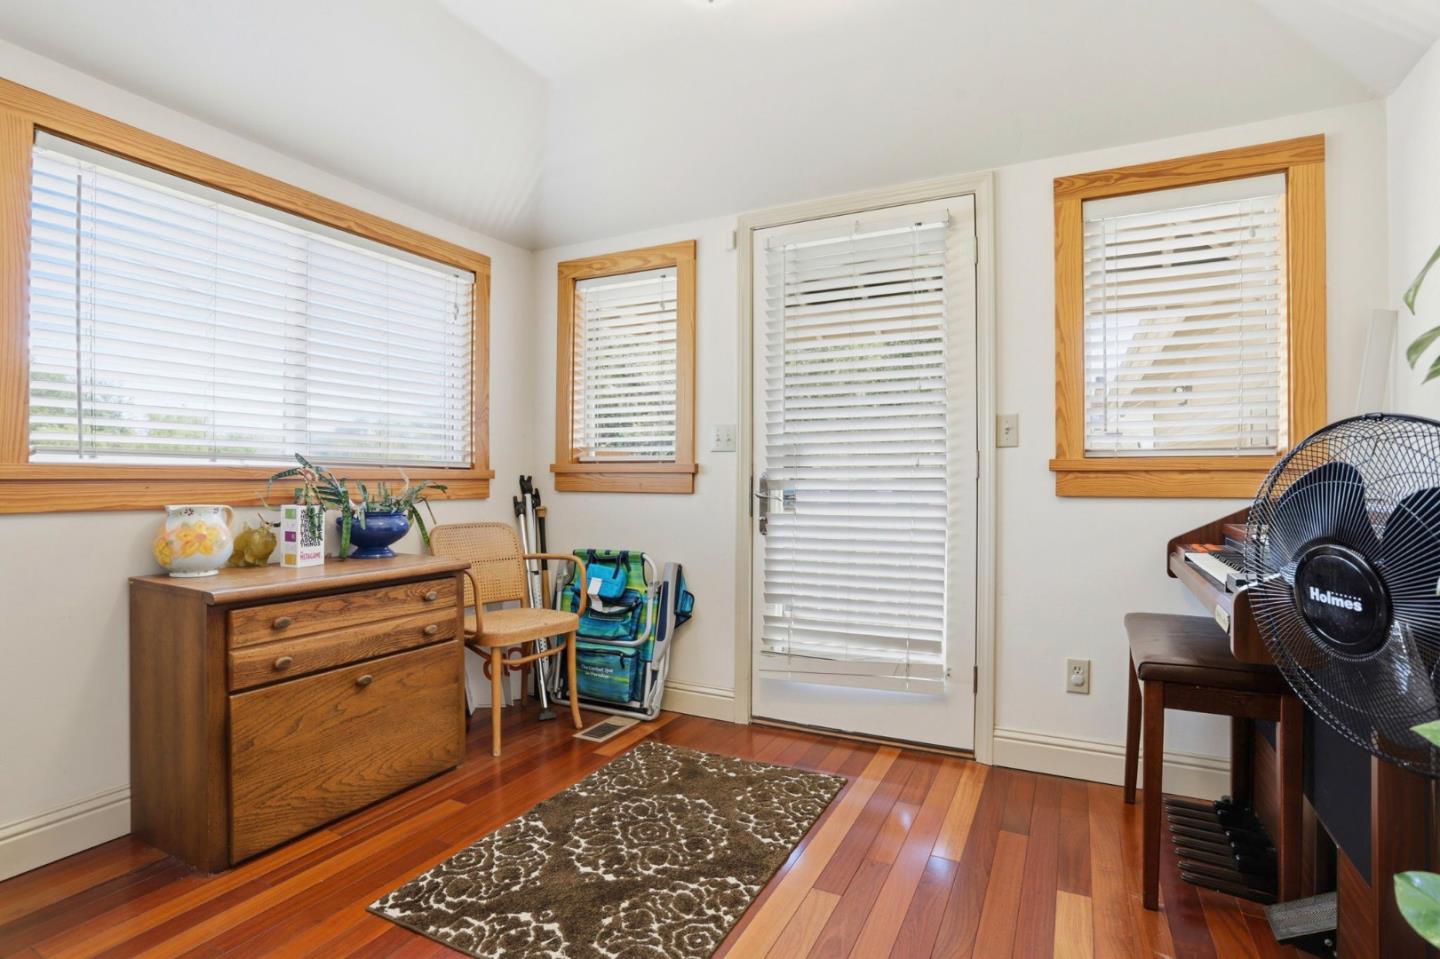
Furnished room with polished hardwood floors, wood-trimmed windows, a patterned rug, and a piano.
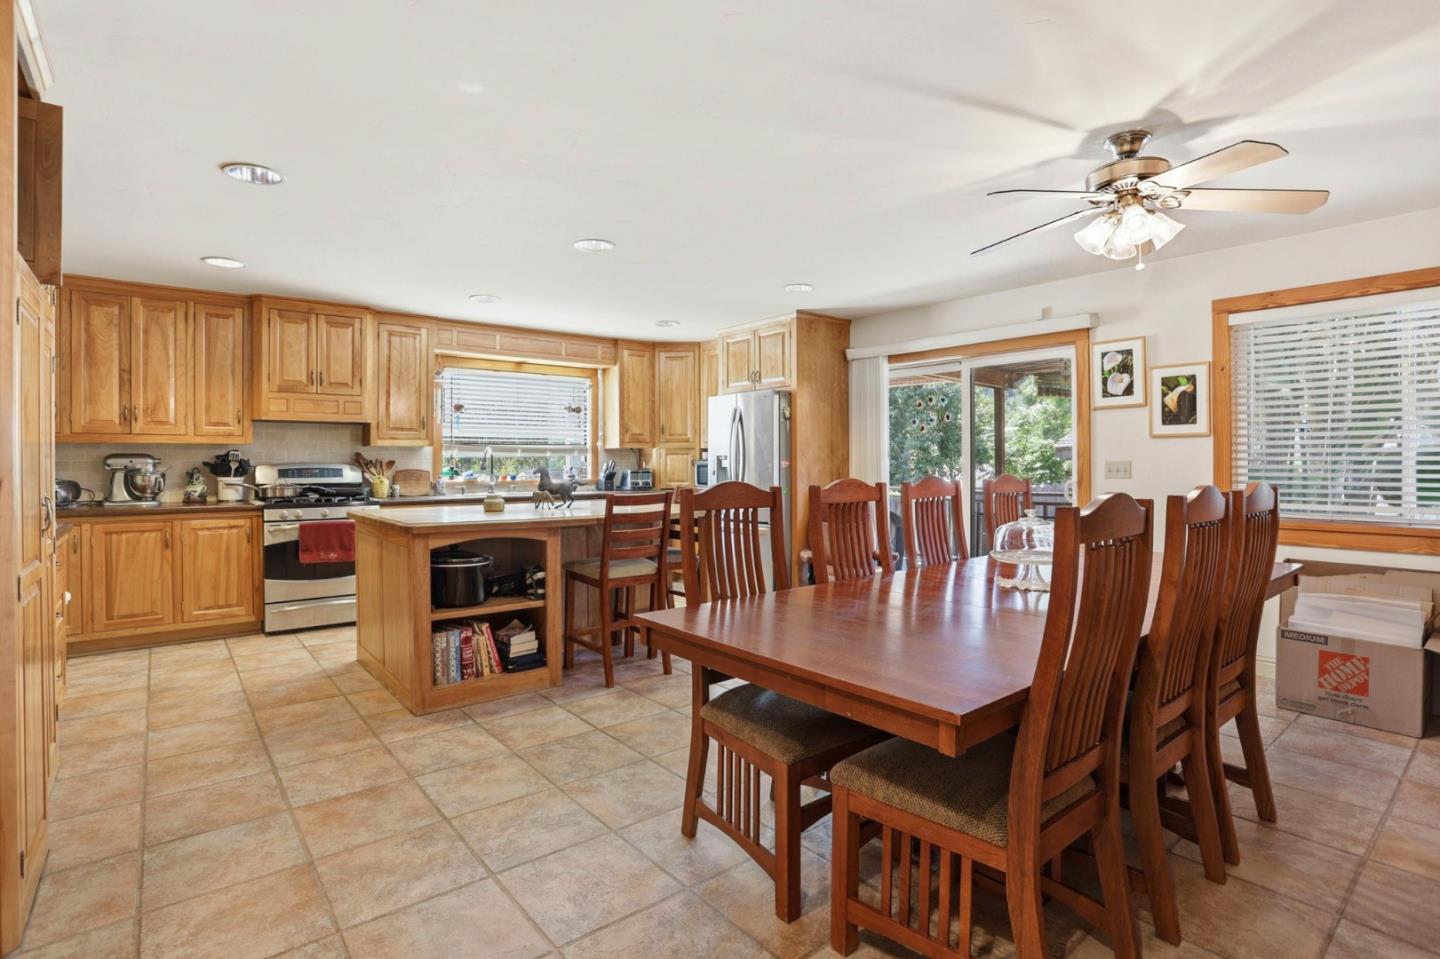
Kitchen and dining area with wood cabinetry, a central island, and a large dining table.
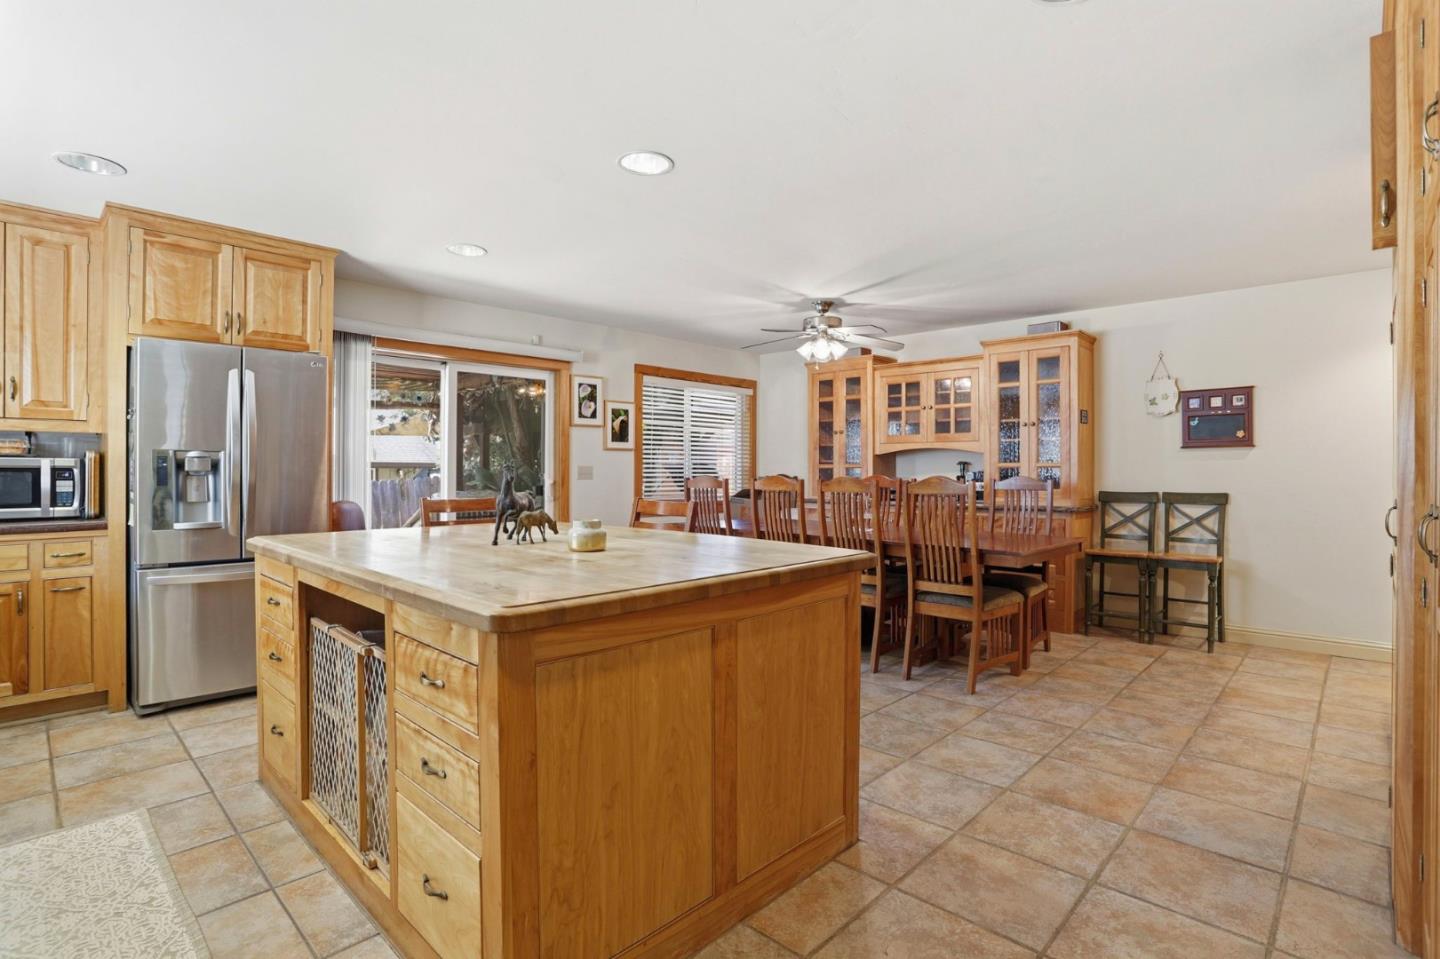
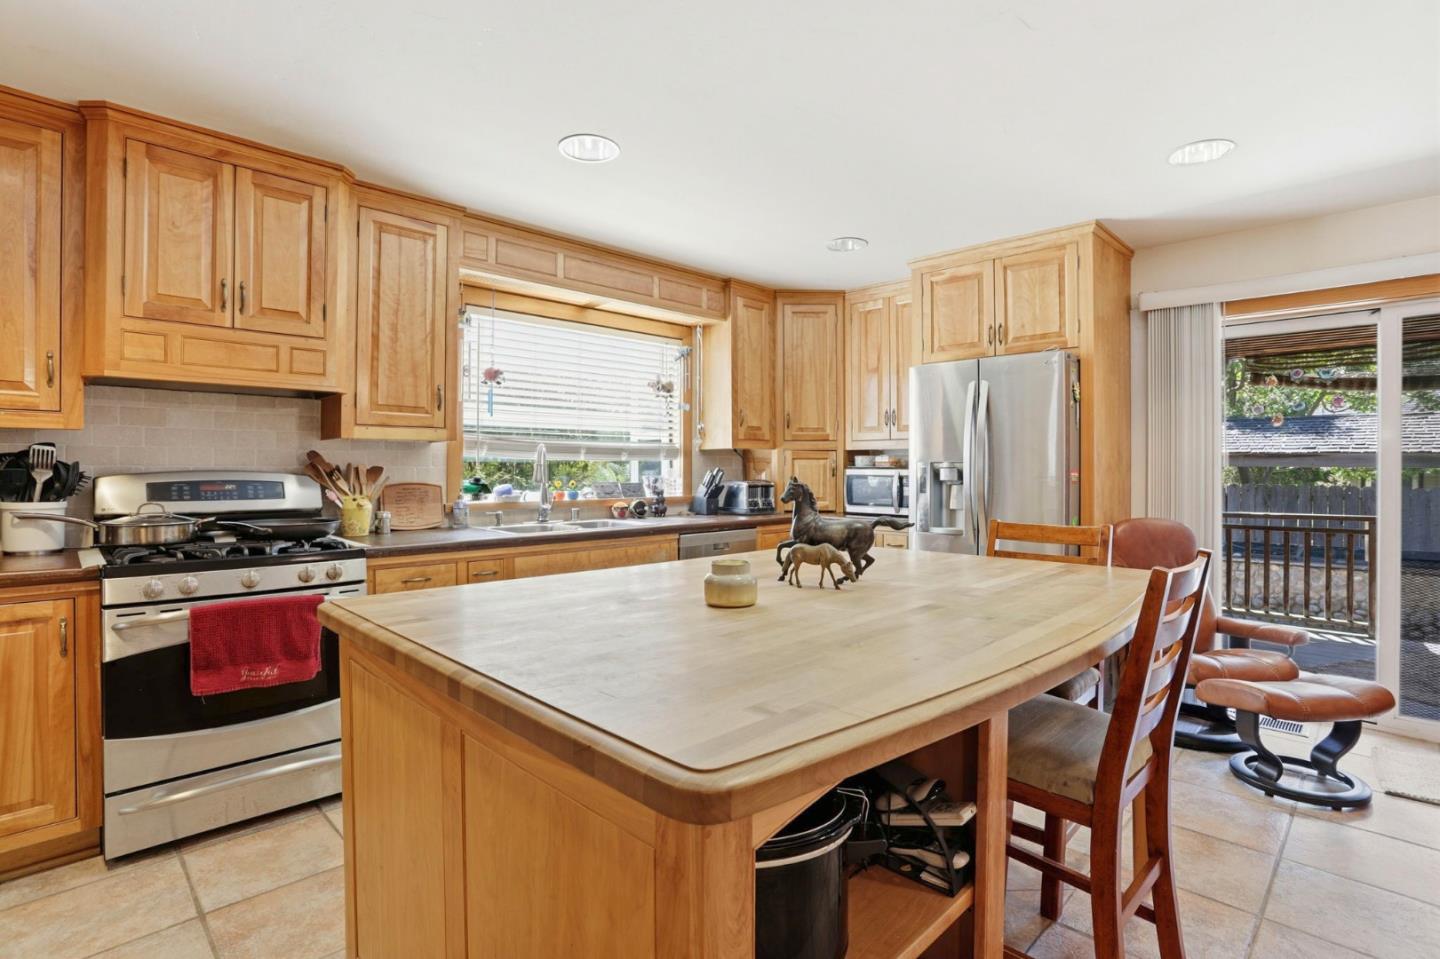
Kitchen and dining area with a large wood island, stainless steel refrigerator, and tiled floors.
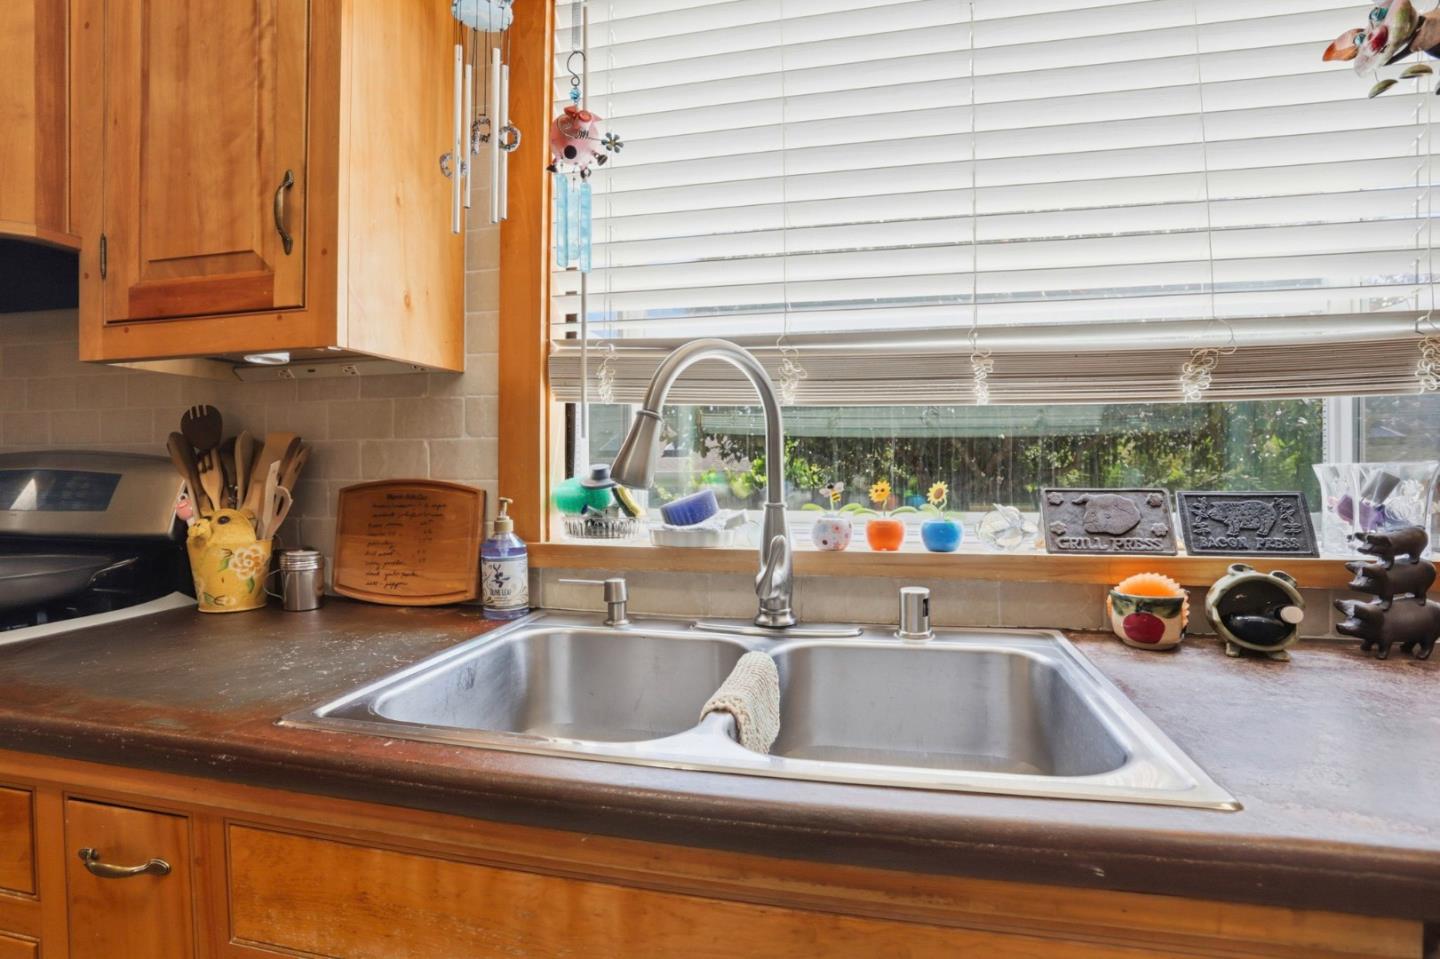
Kitchen sink beneath a wide window, framed by warm wood cabinets and a dark countertop.
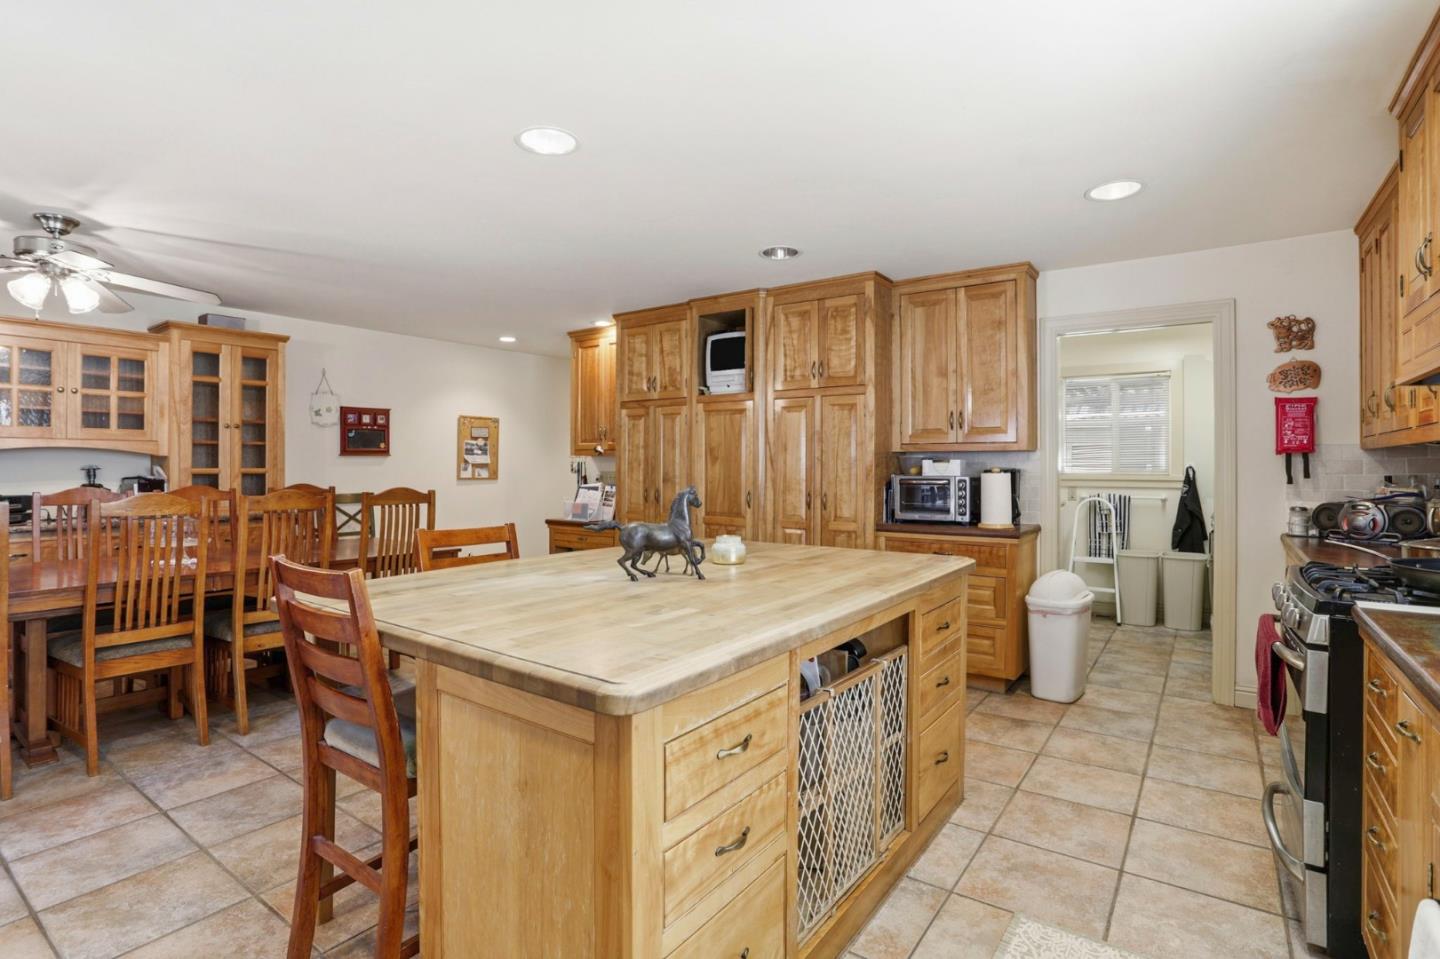
Spacious kitchen with a large wood island, extensive cabinetry, and adjoining dining area.
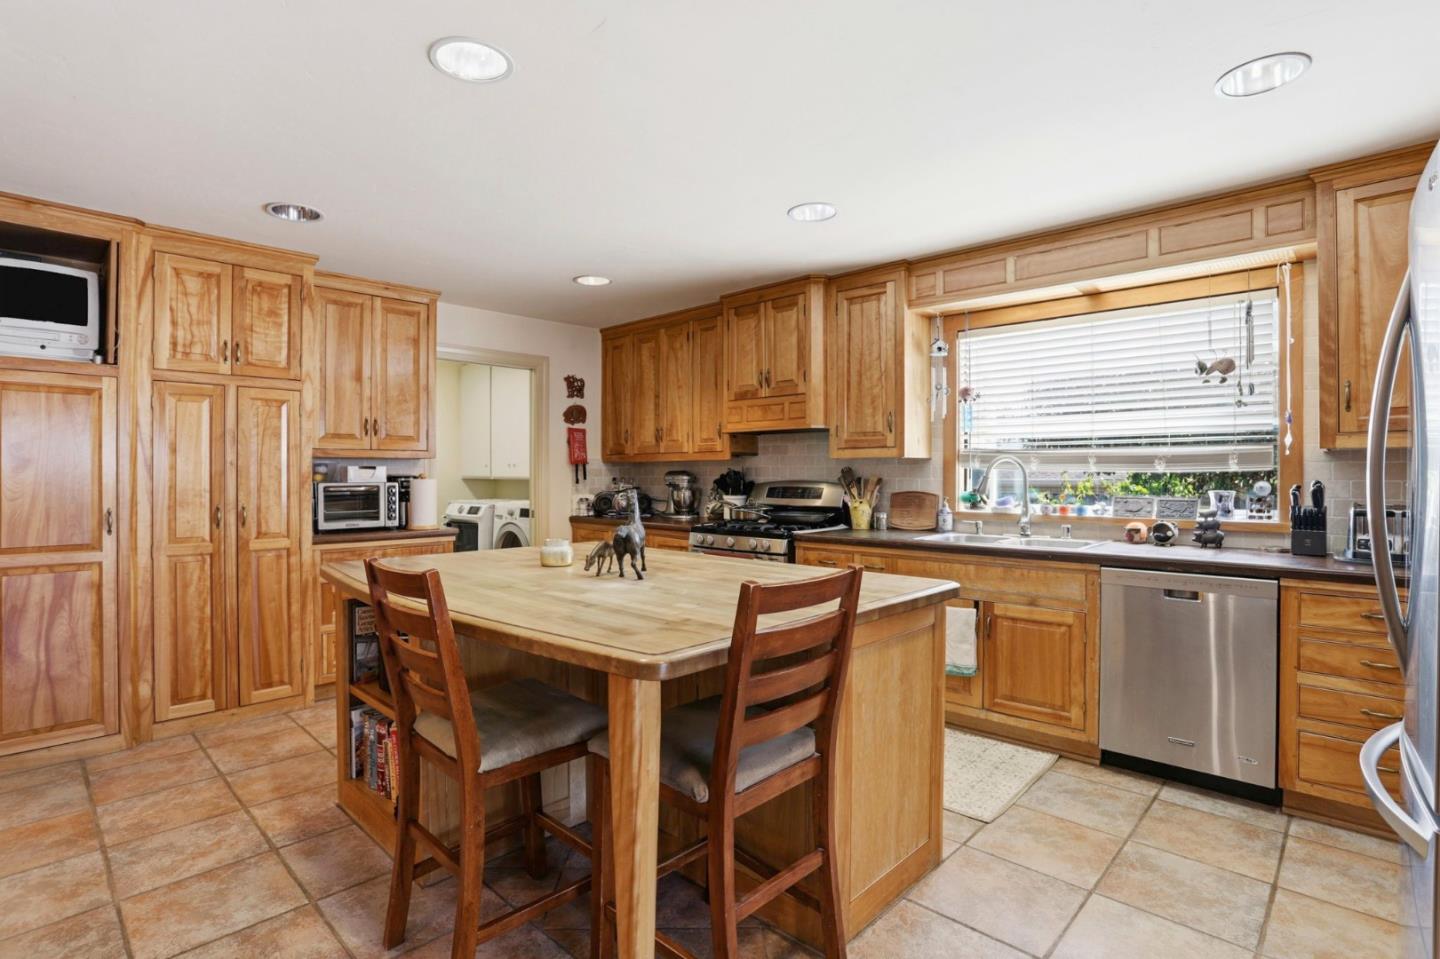
Kitchen with extensive wood cabinetry, a large island, tiled floors, and a sink beneath a wide window.
Kitchen with honey-colored wood cabinets, a large central island, stainless steel appliances, and a deck entrance.
Kitchen and dining area with wood cabinetry, a central island, and a large wooden table.
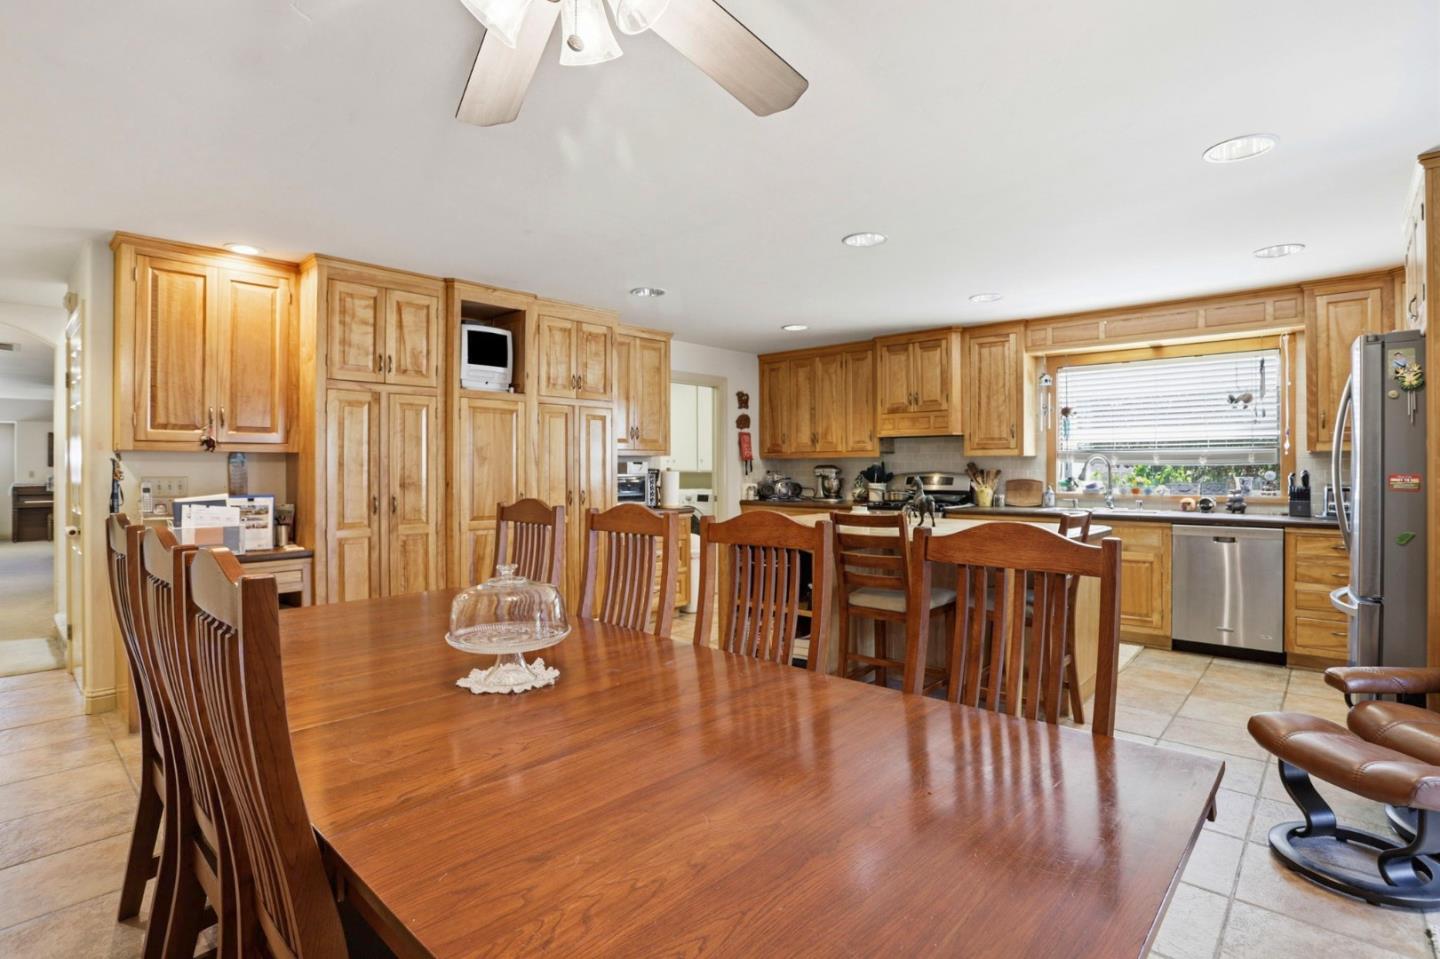
Kitchen and dining area with extensive wood cabinetry, a long table, and stainless steel appliances.
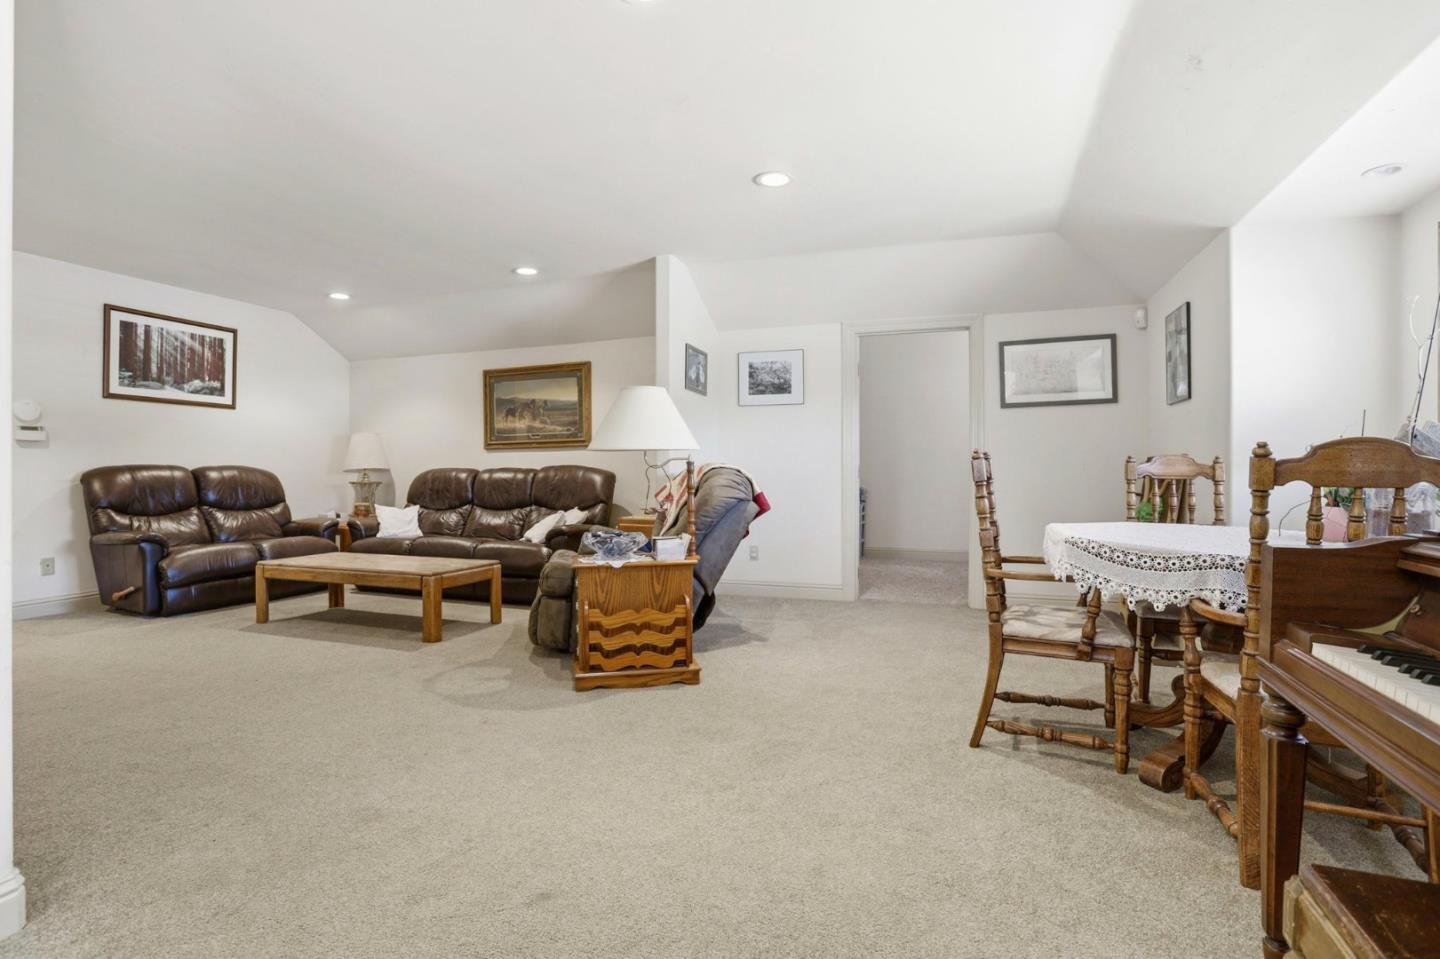
Furnished living and dining room with brown leather sofas, beige carpet, and a wooden dining set.
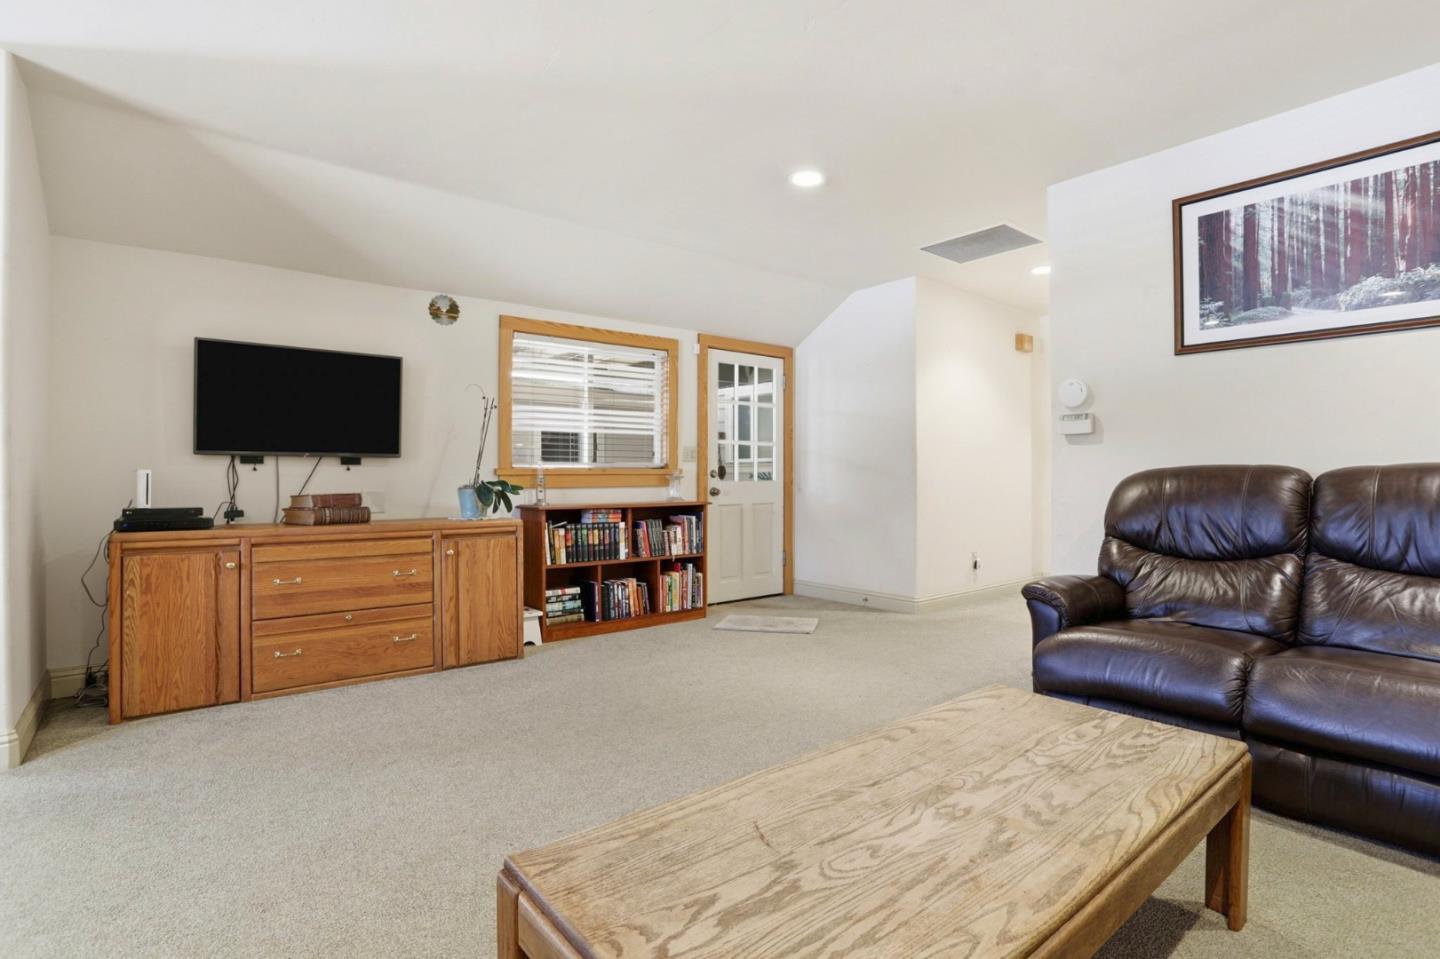
Living room with a brown leather sofa, wooden coffee table, and built-in bookshelves.
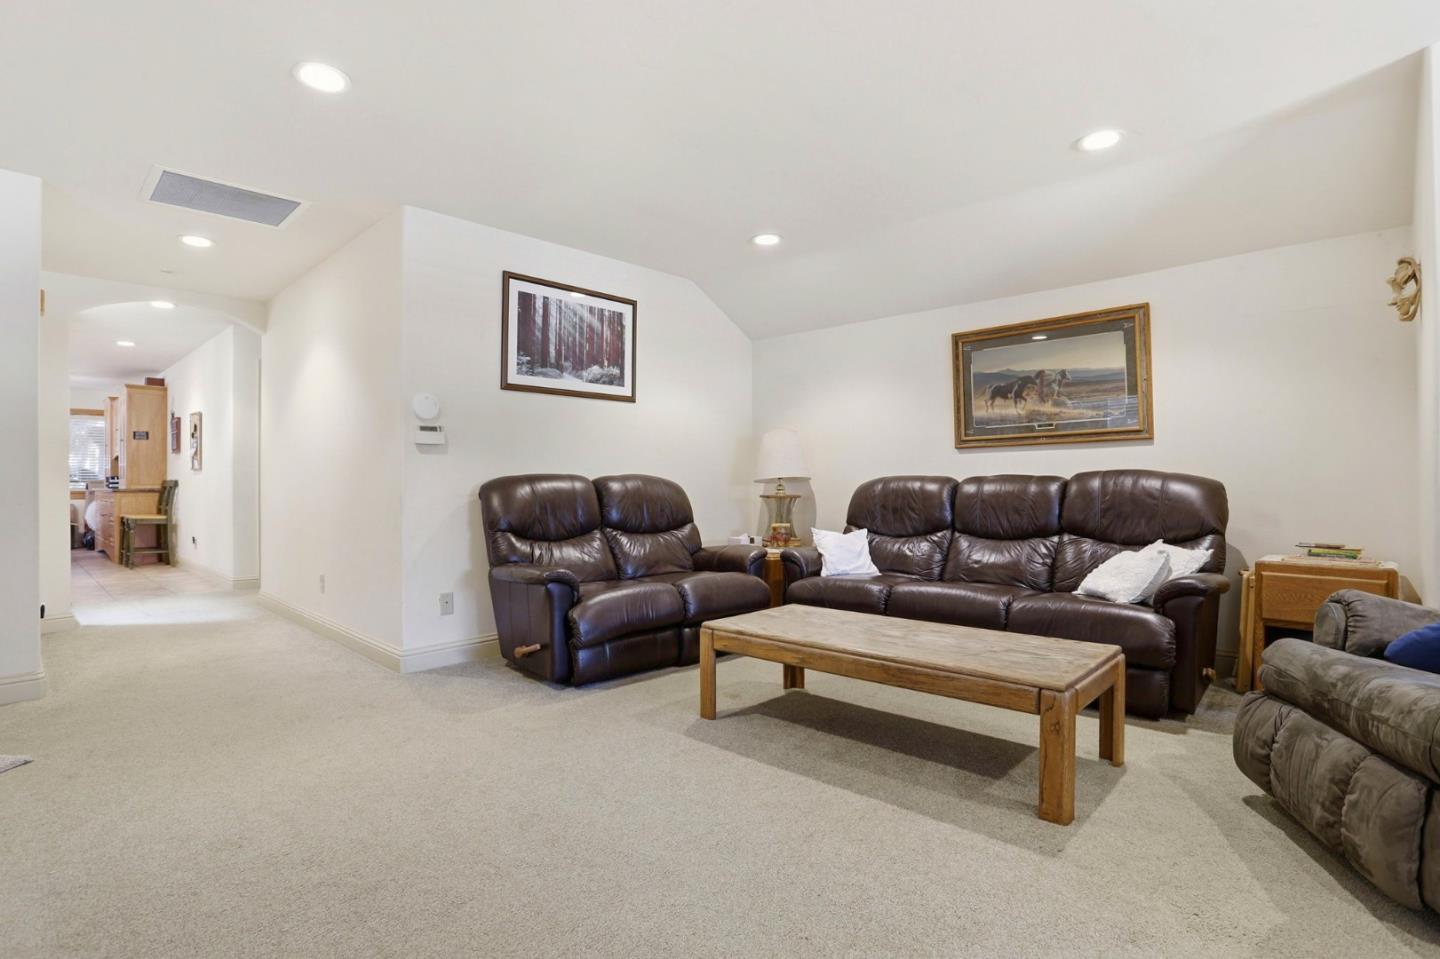
Living room with brown leather sofas, a wooden coffee table, and a carpeted open hallway.
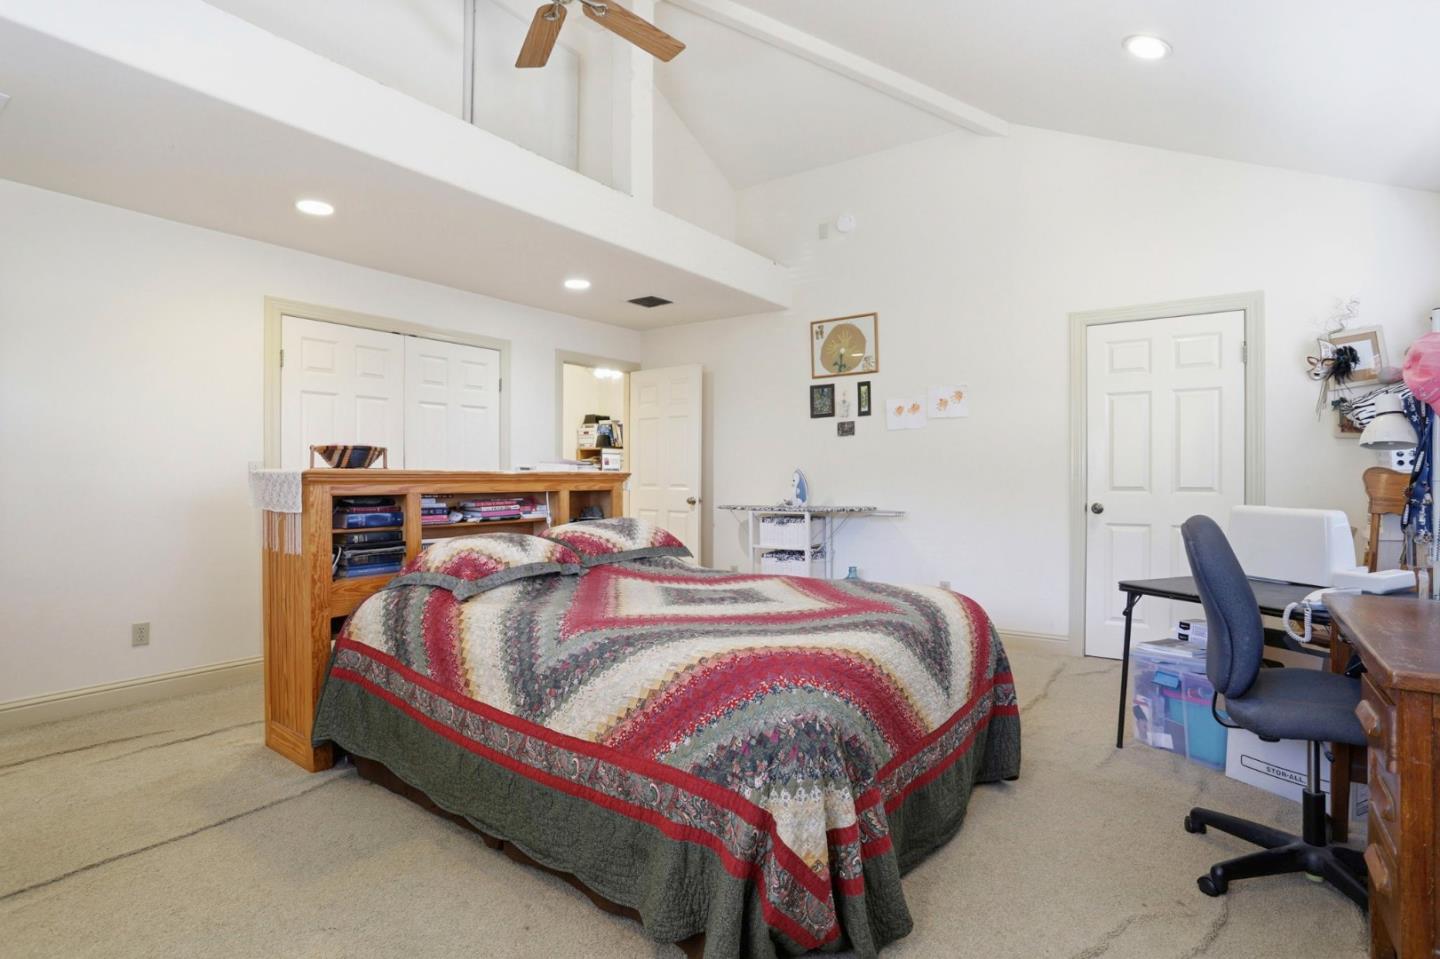
Bedroom with a colorful quilted bed beneath a vaulted ceiling and ceiling fan.
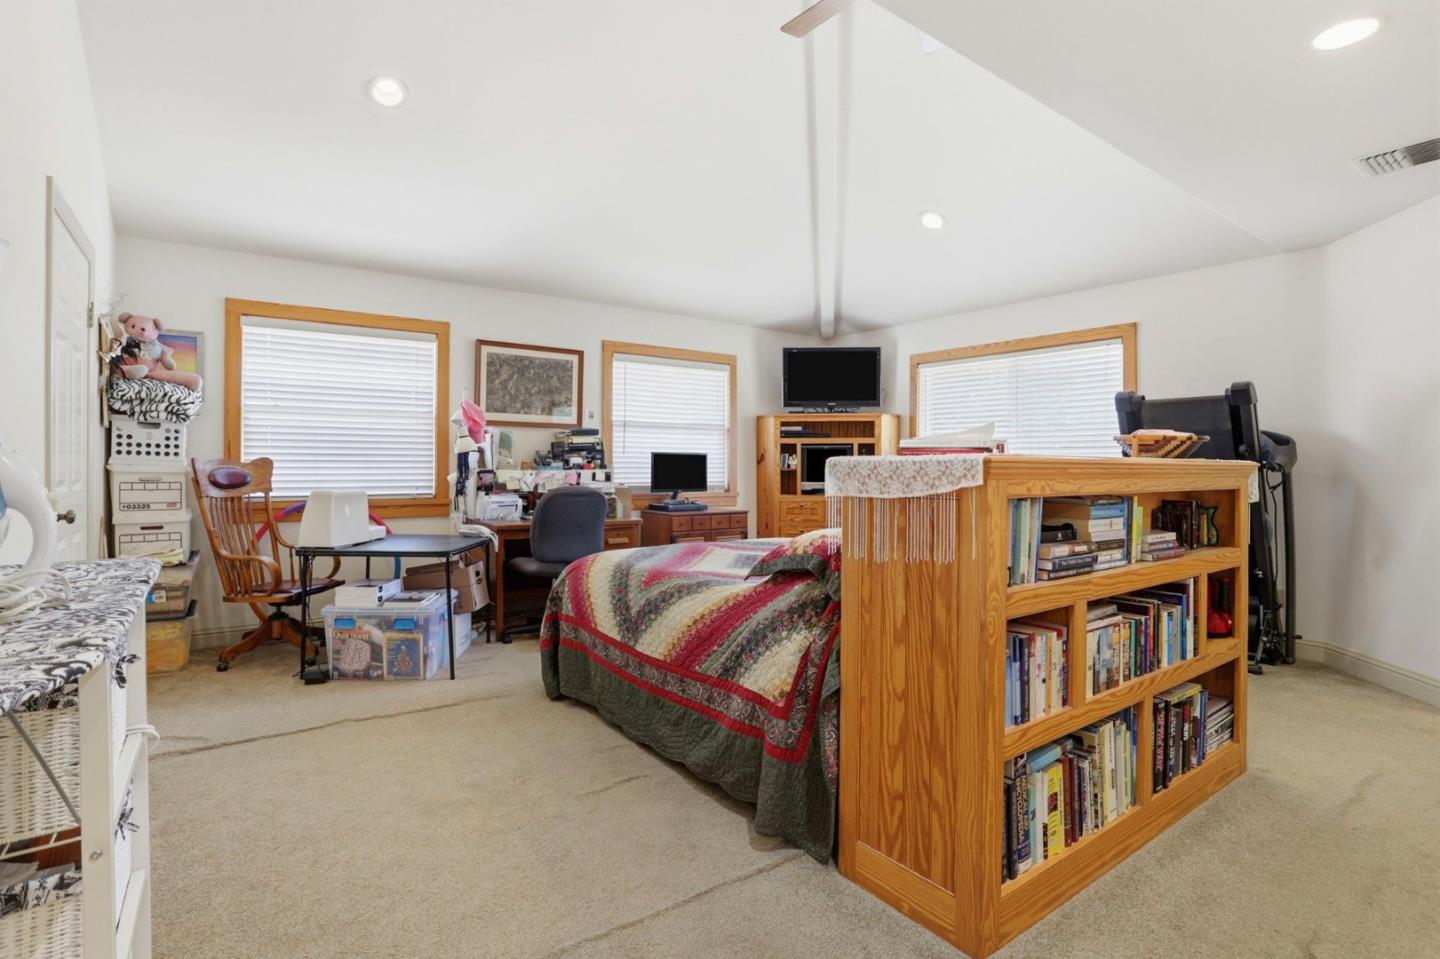
Bedroom with a desk and a book-filled wooden bookcase beside the bed.
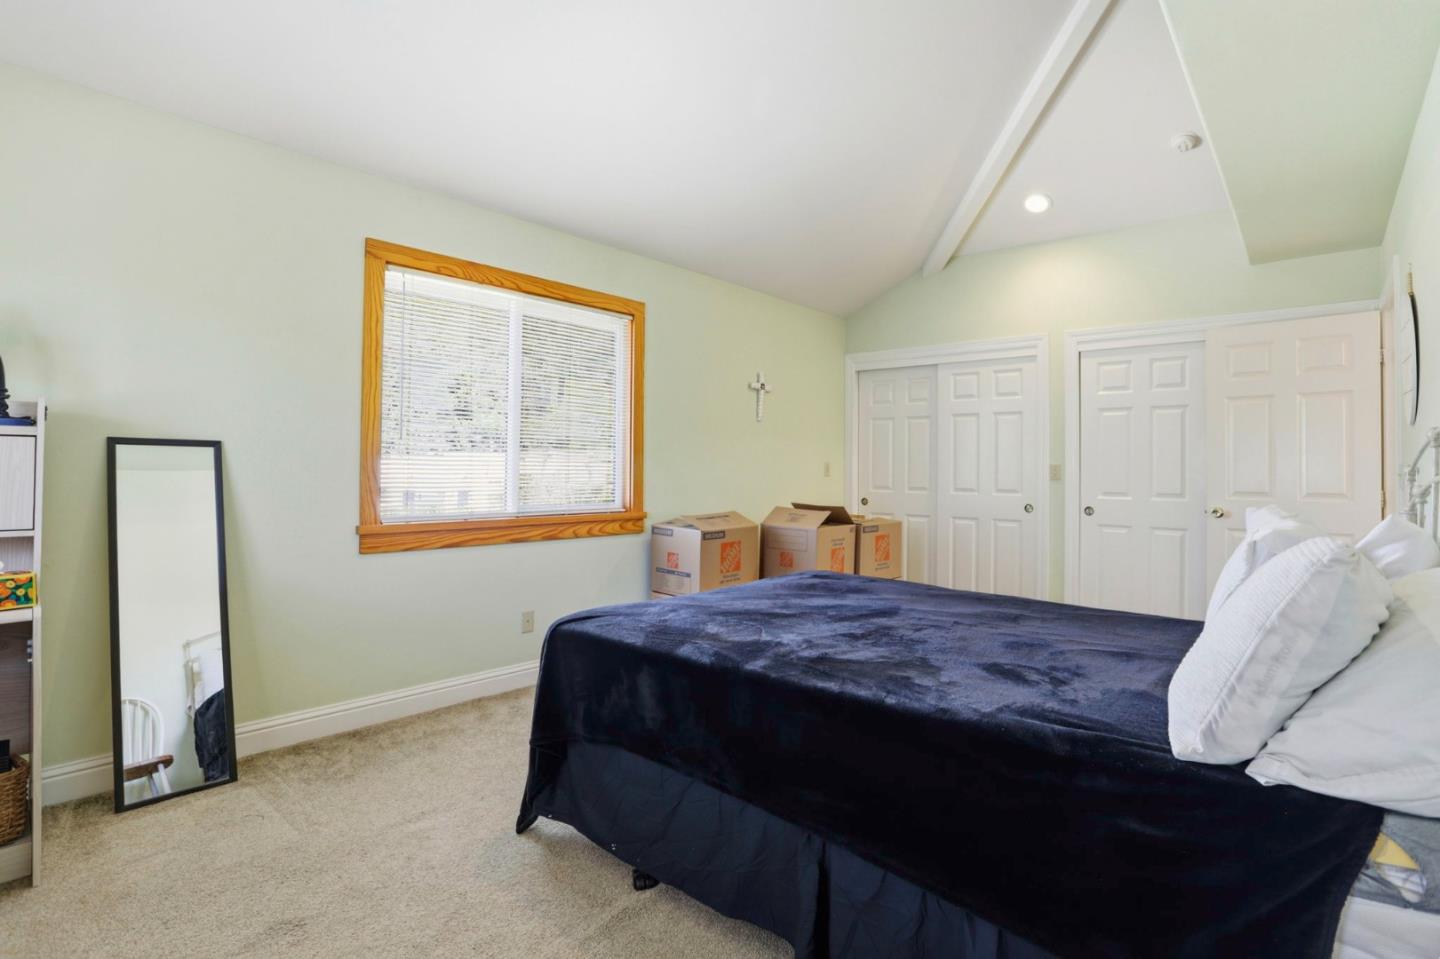
Bedroom with a navy-covered bed, beige carpet, wood-trimmed window, and high angled ceiling.
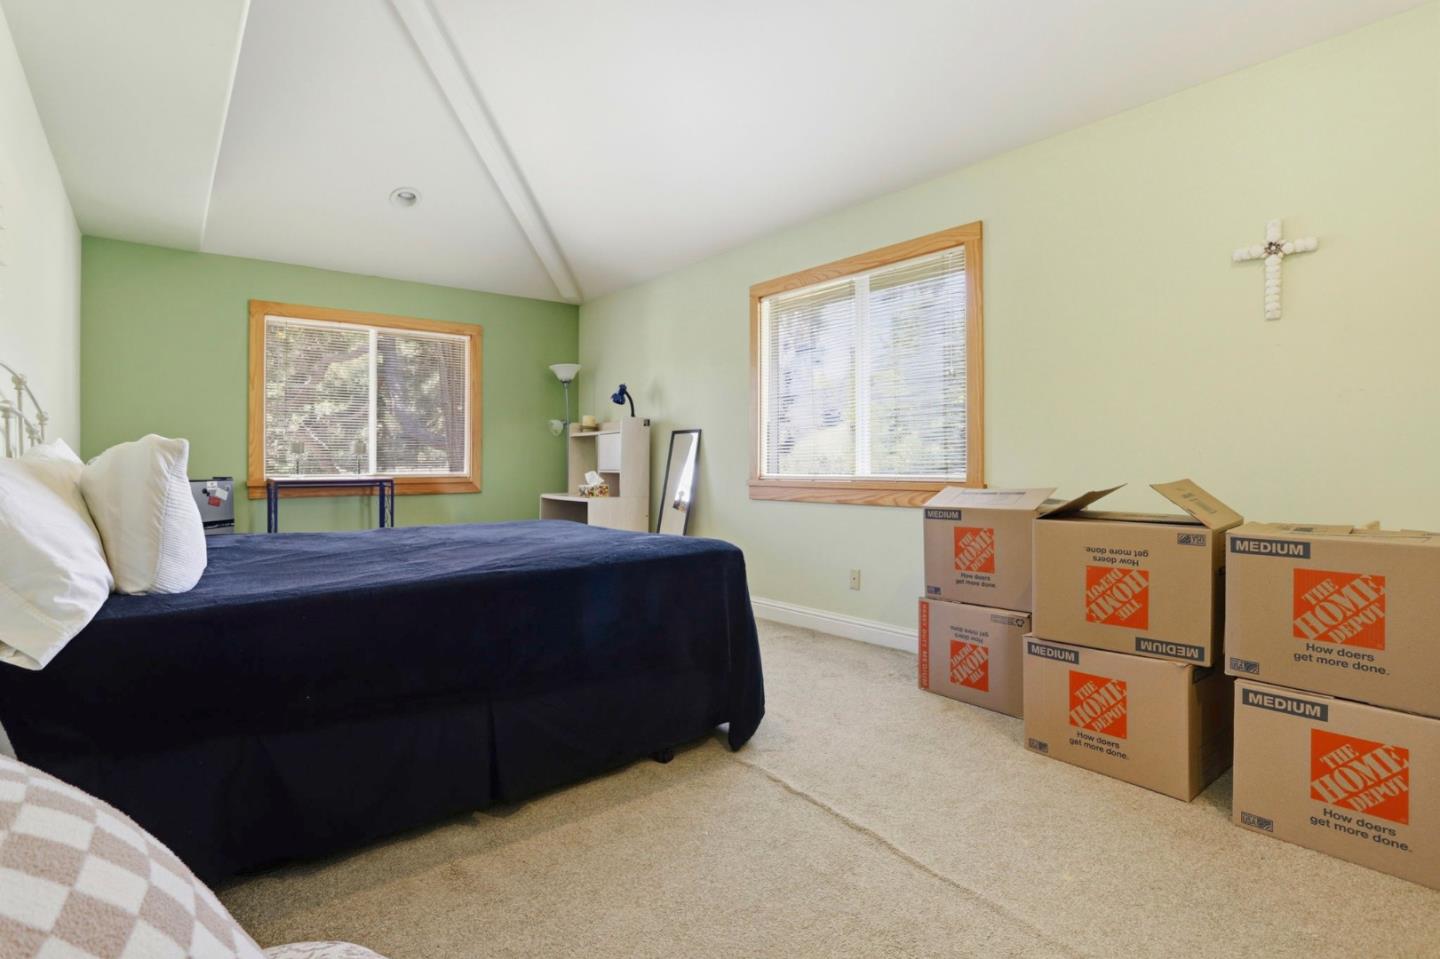
Bedroom with a navy bed, green accent wall, and stacked moving boxes.
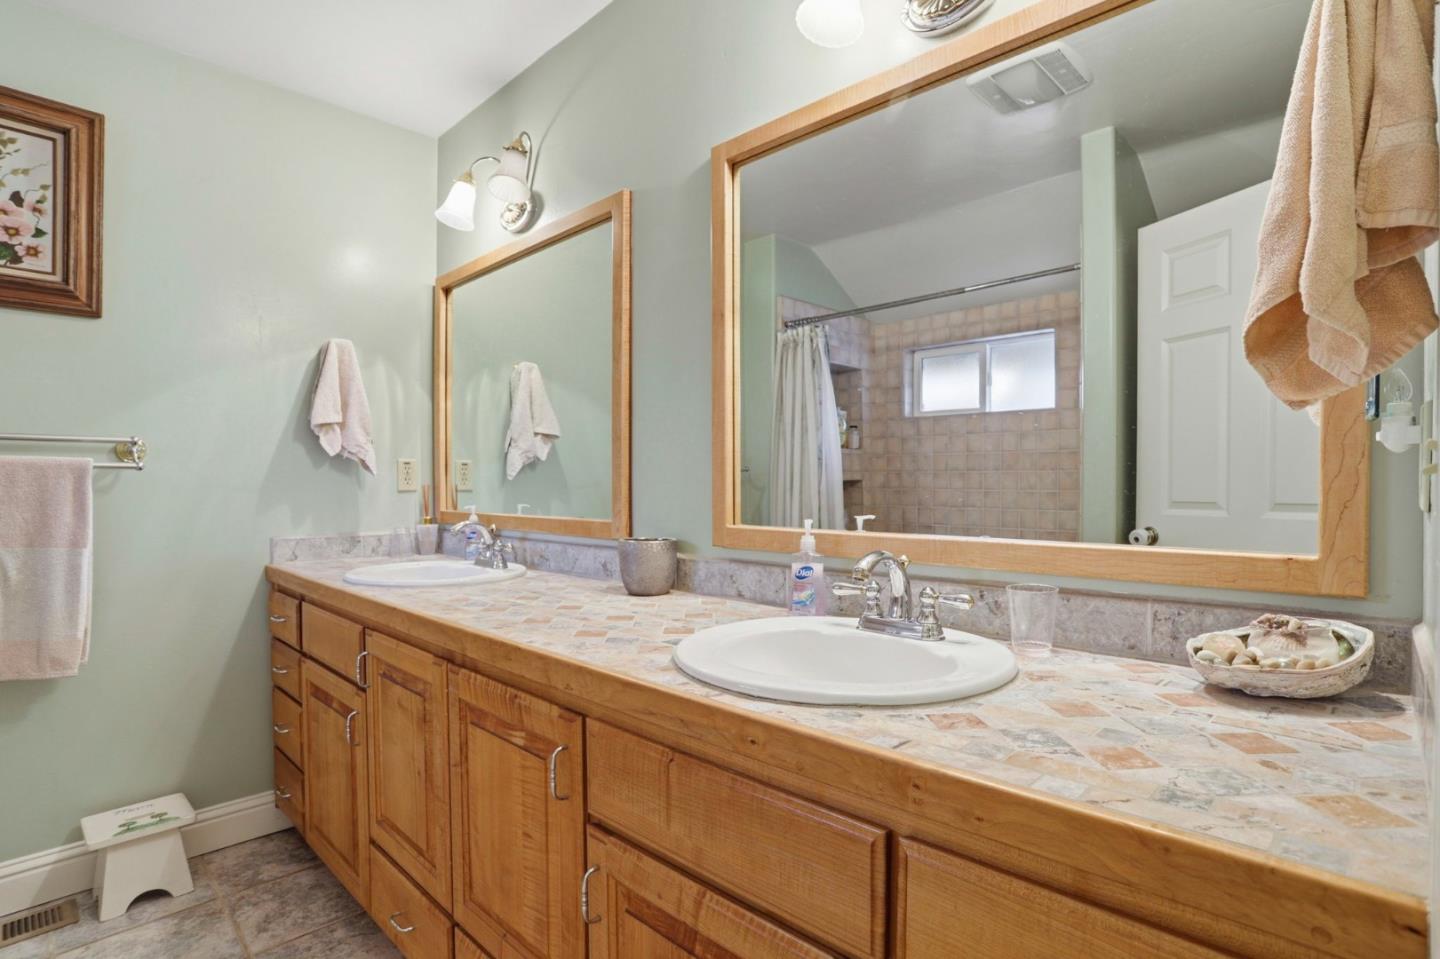
Bathroom with a long double-sink wood vanity and large mirrors reflecting a tiled shower.
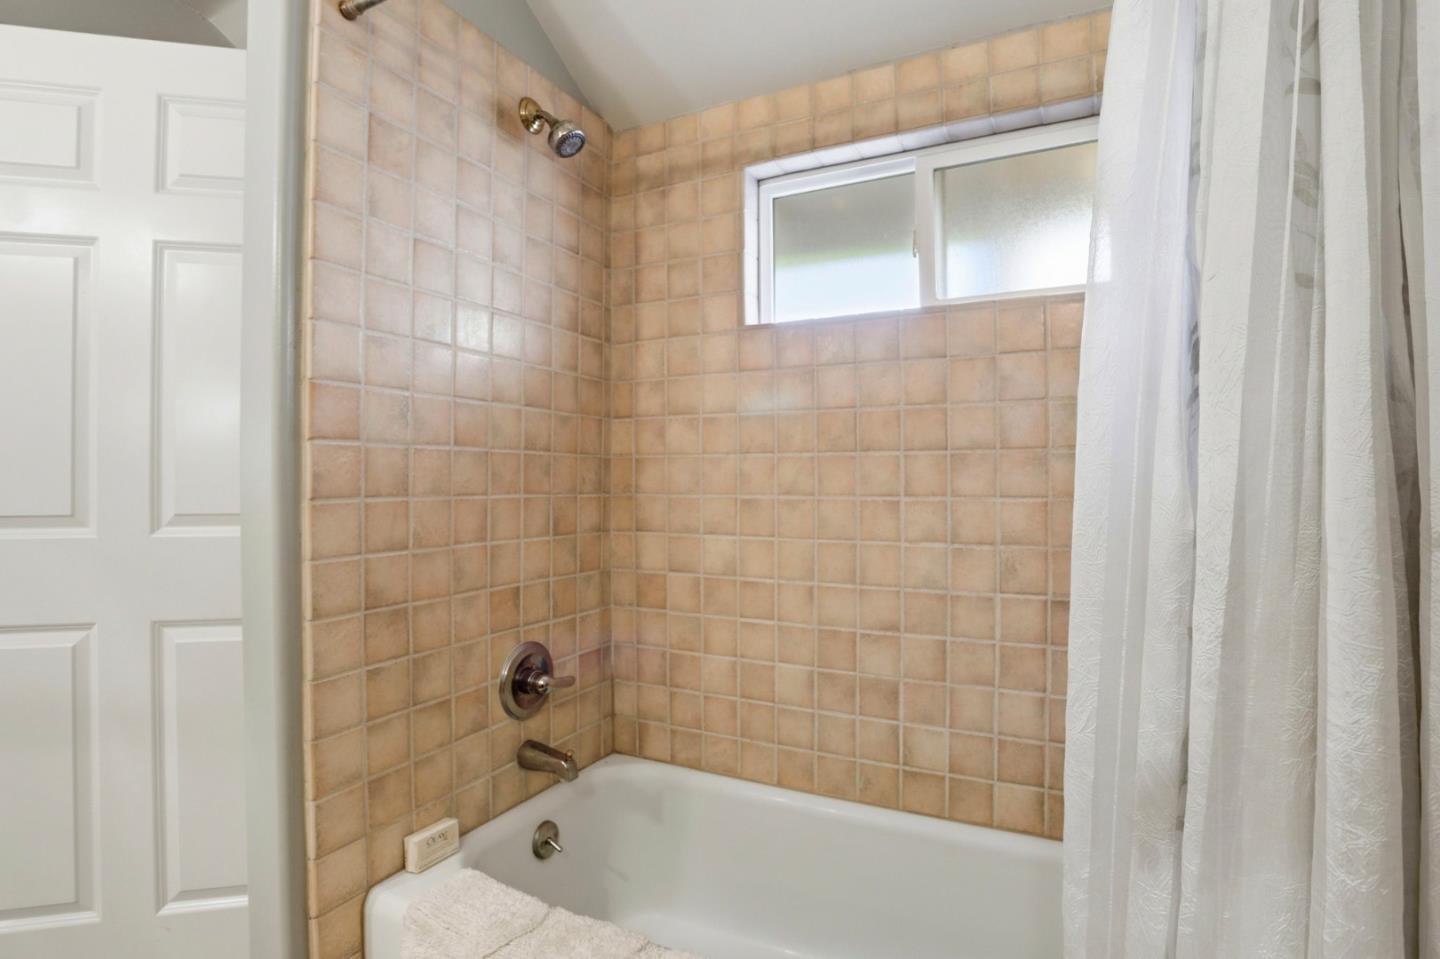
Bathtub and shower with peach square-tile walls, brass fixtures, and a high frosted window.
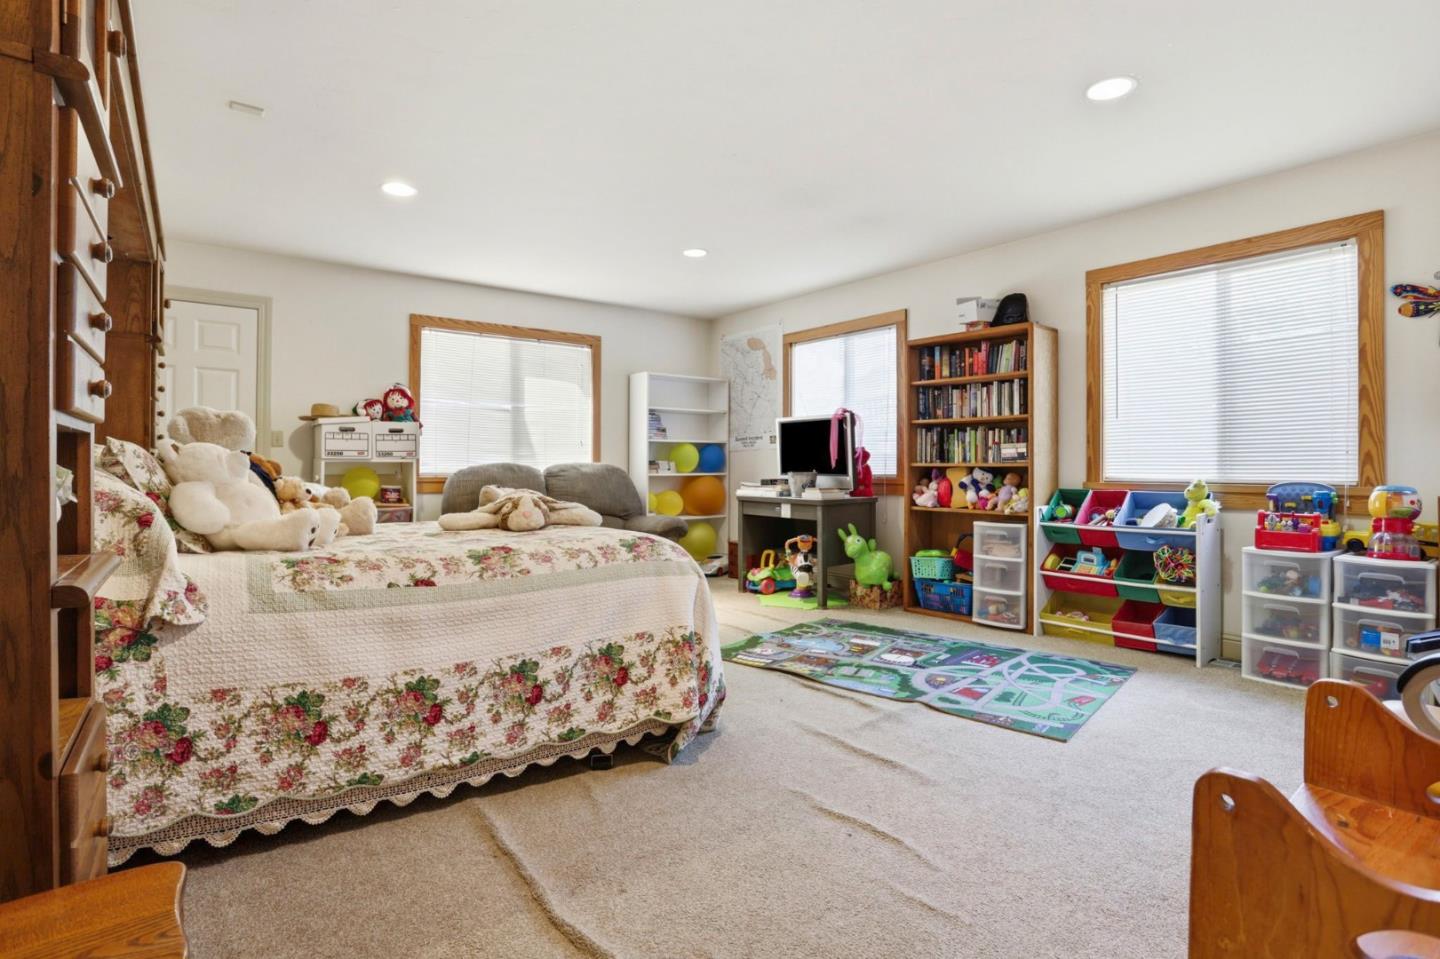
Bedroom and playroom with a floral quilted bed, stuffed animals, bookshelves, and colorful toy storage.
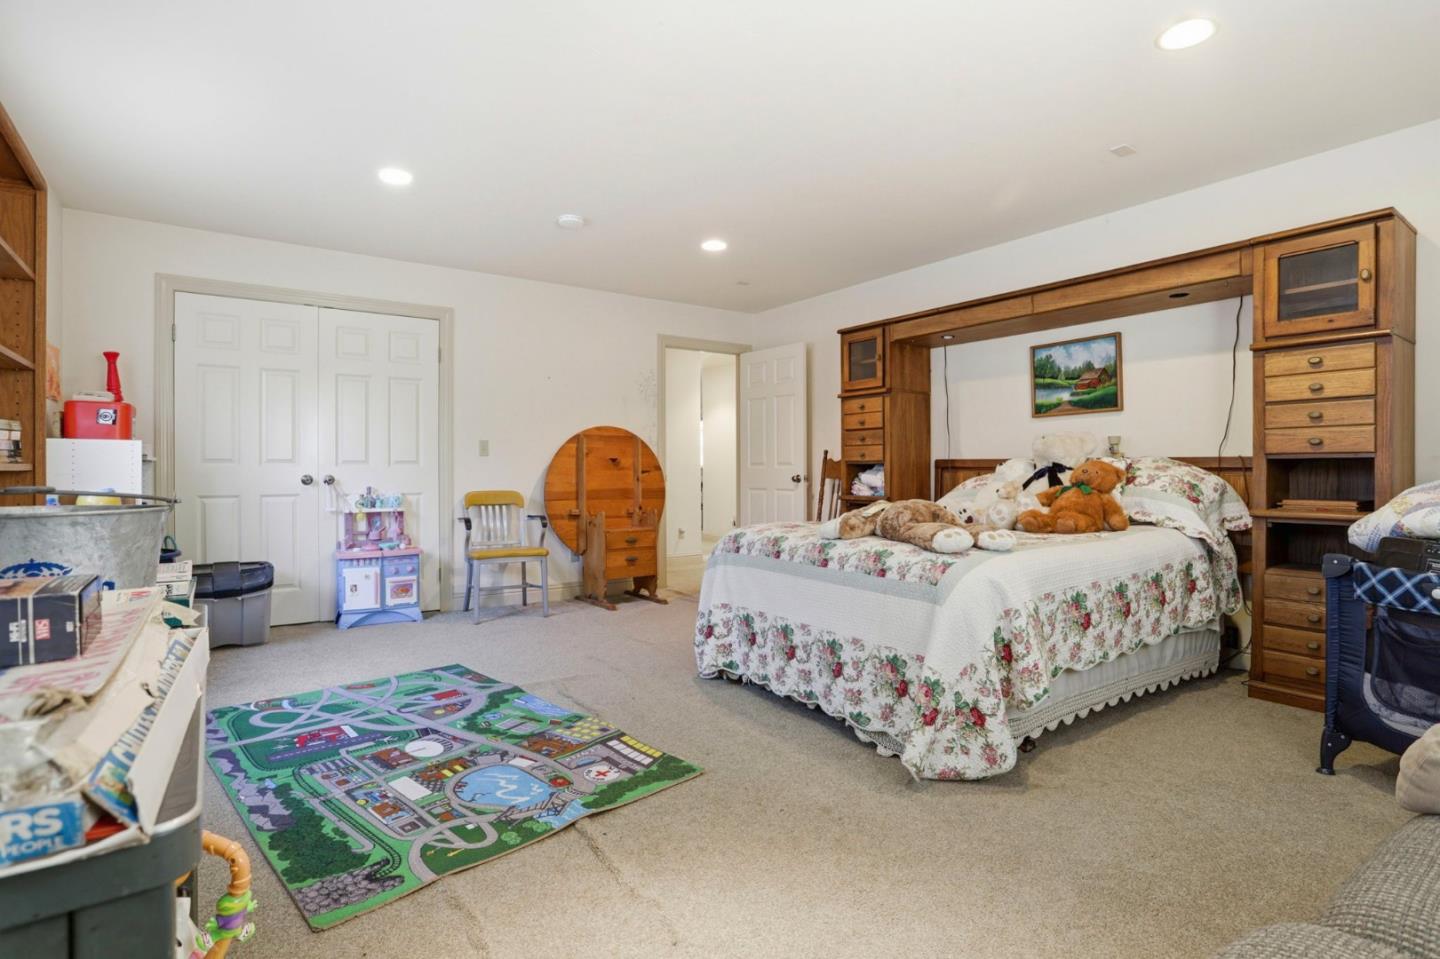
Bedroom with a floral-covered bed, extensive wooden built-ins, and a colorful play rug.
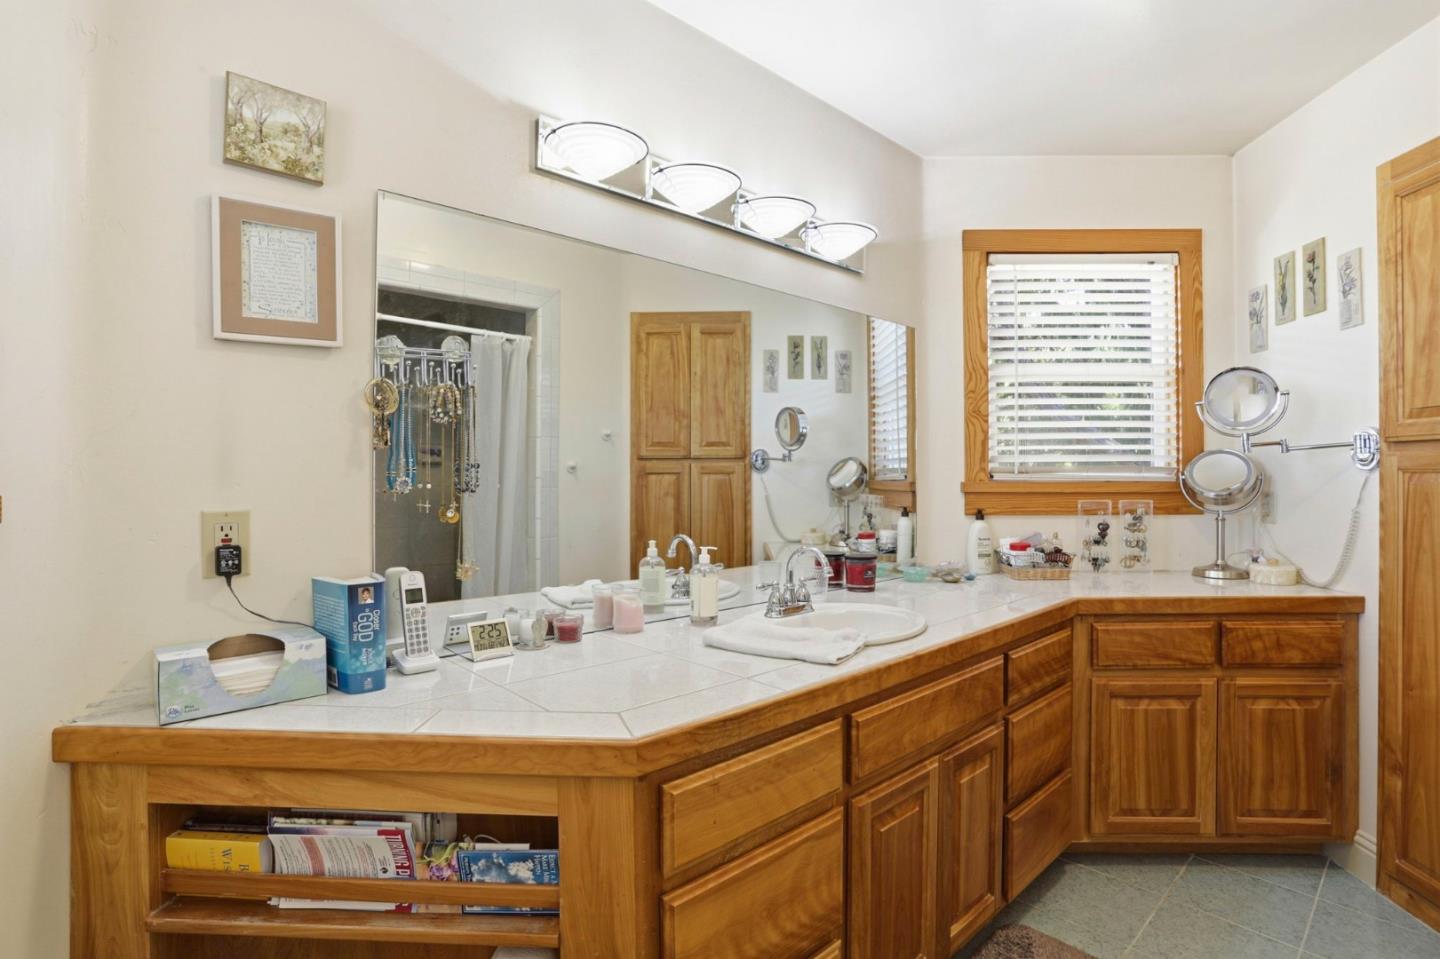
Bathroom with a long wooden vanity, tiled countertop, double sinks, and a large mirror.
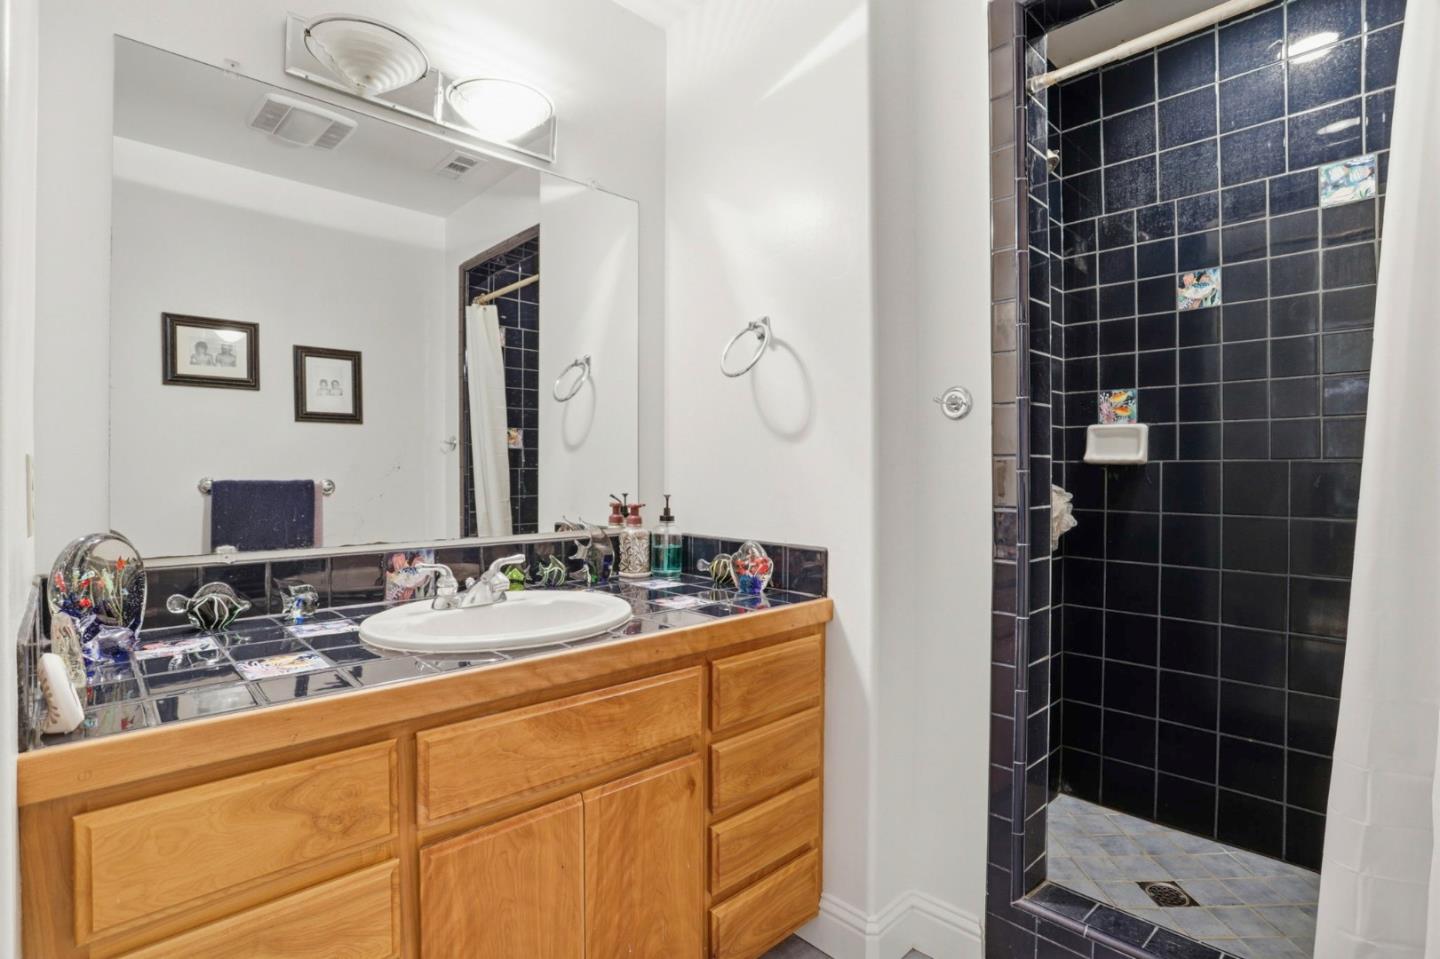
Bathroom with a wooden vanity and a dark tiled walk-in shower.
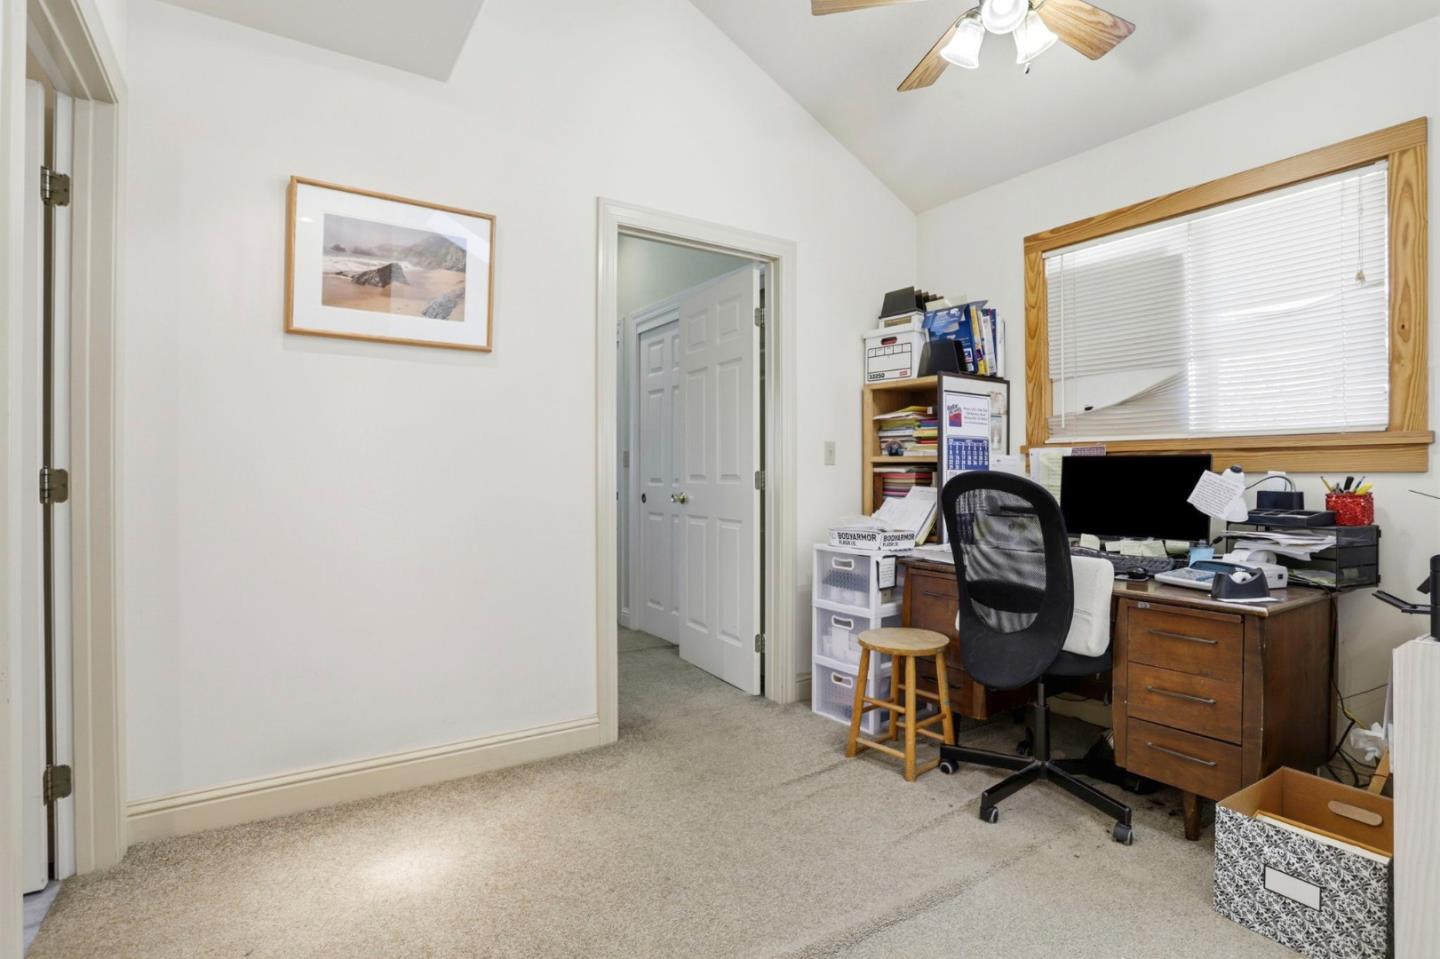
Home office with a wooden desk and black chair beside a wood-trimmed window.
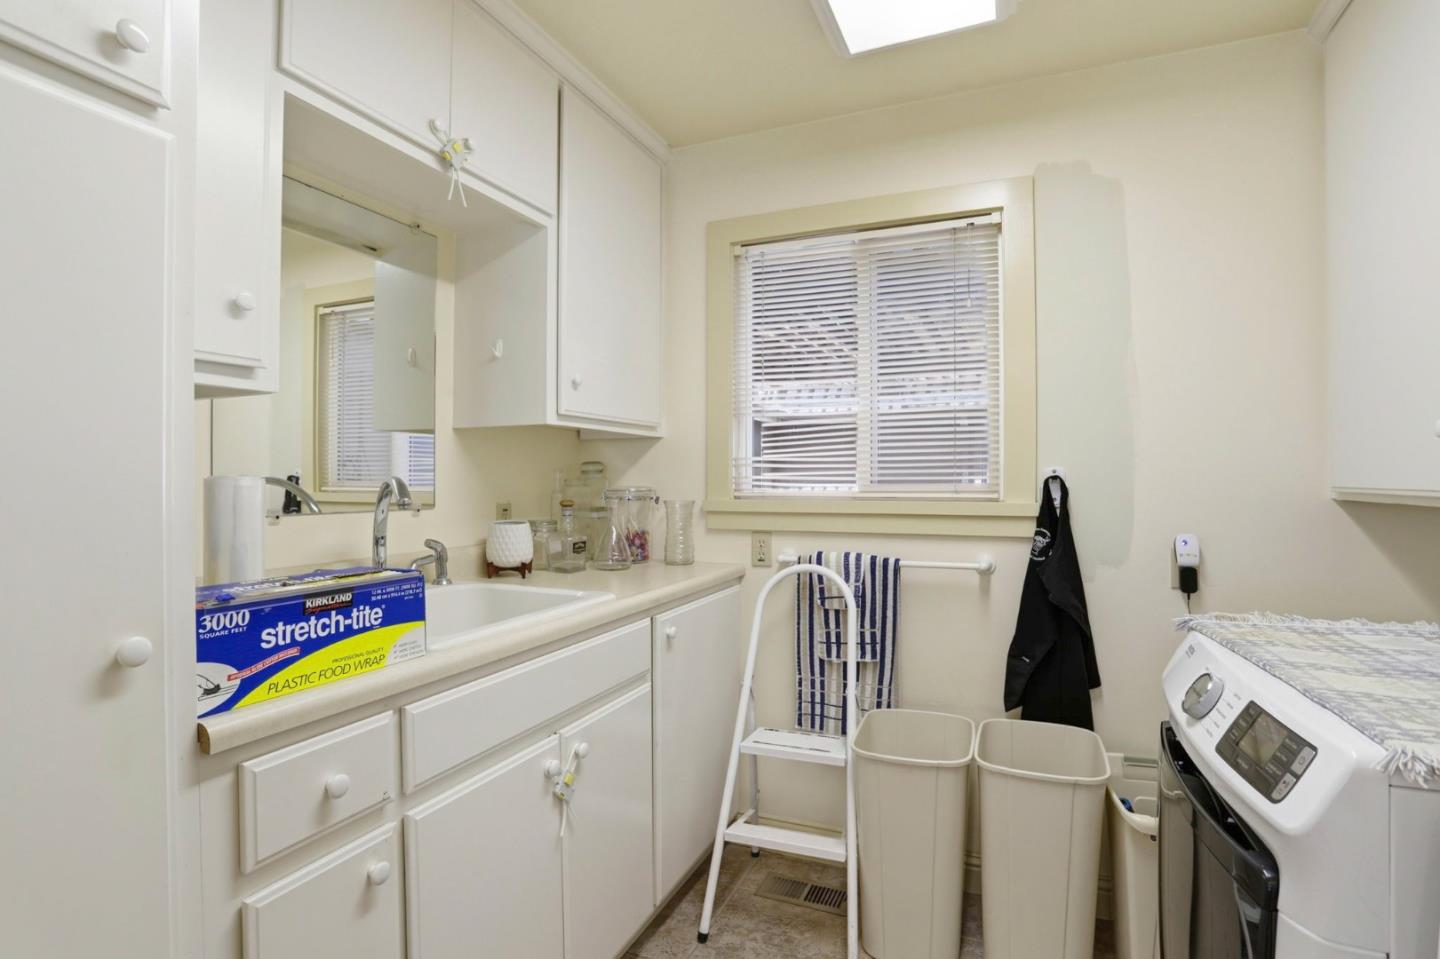
Laundry room with white built-in cabinets, a sink, washing machine, and window with blinds.
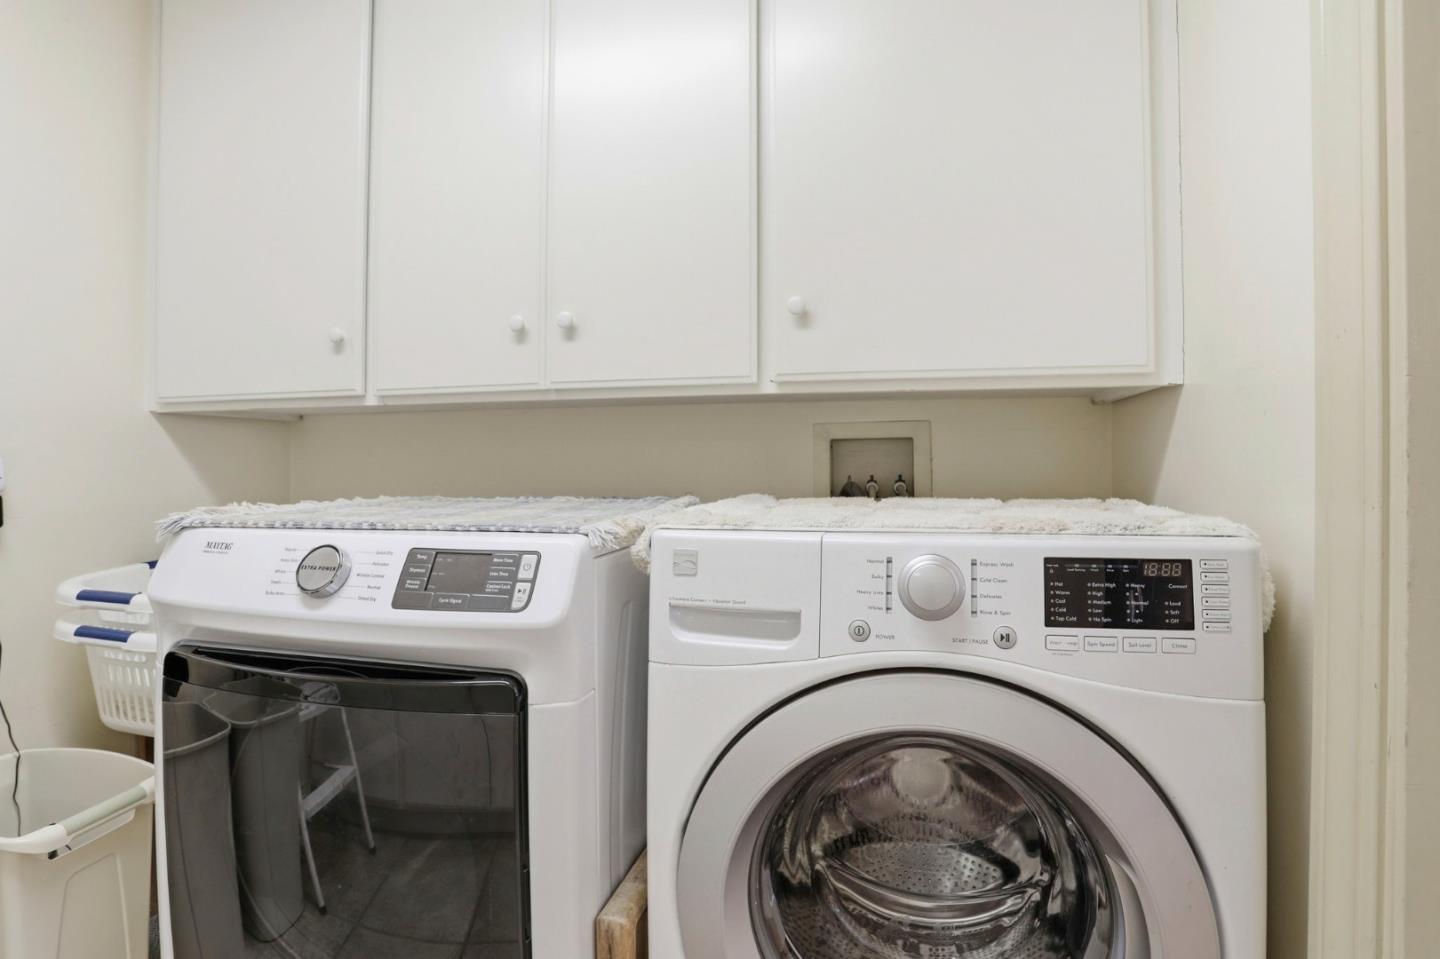
Laundry room with side-by-side washer and dryer beneath white cabinets.
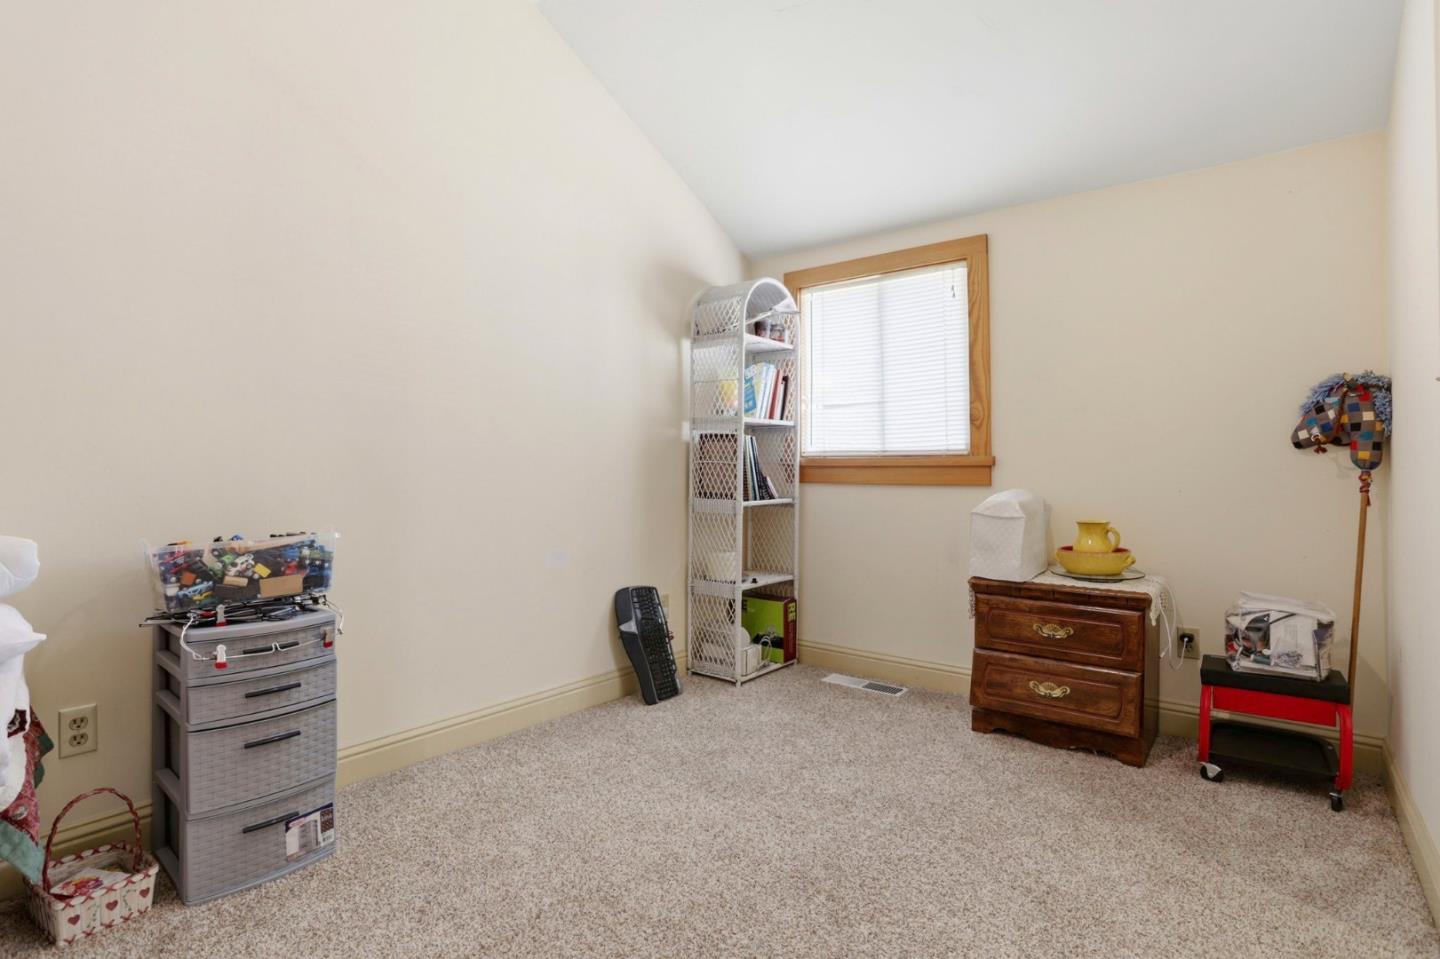
Carpeted room with a sloped ceiling, window with blinds, and assorted storage furniture.
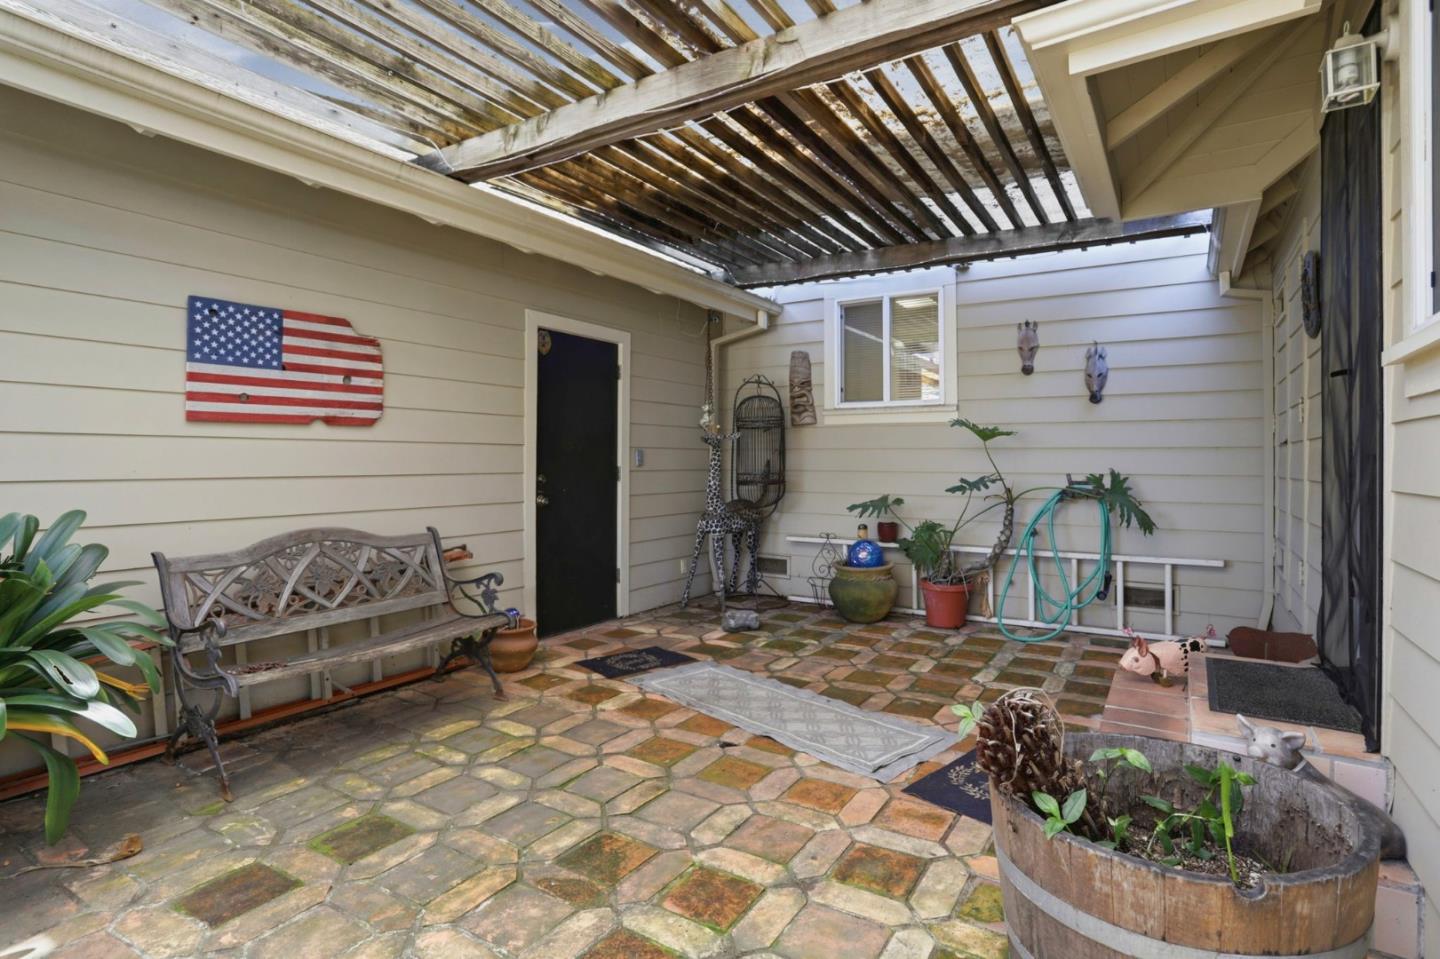
Enclosed patio with stone pavers, a wooden pergola, and a metal bench.
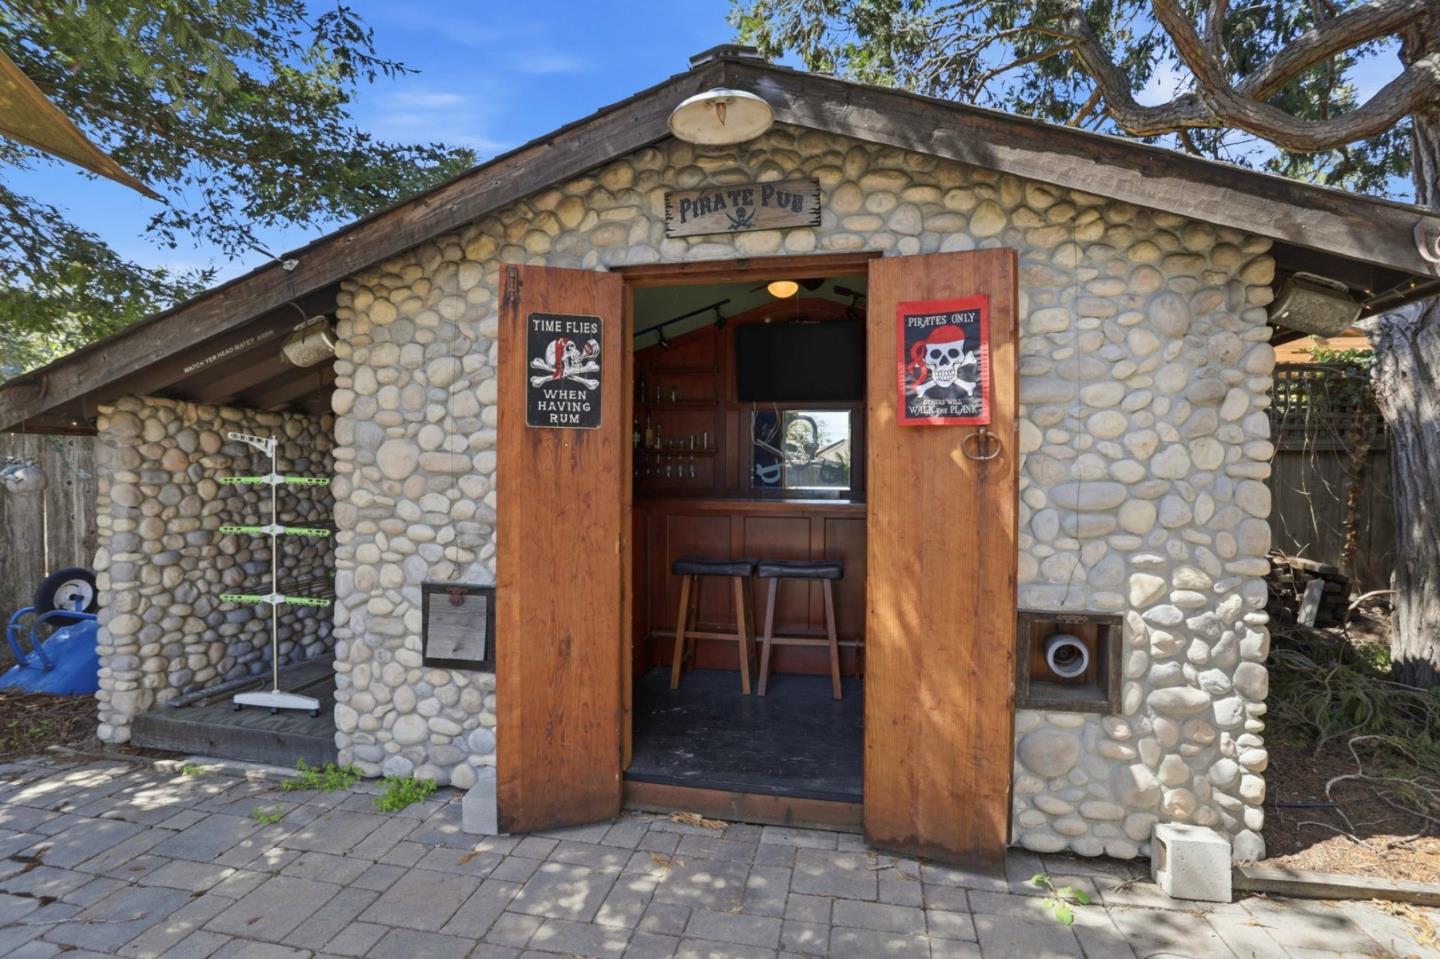
Stone-walled pirate pub with open wooden doors and pirate signs beneath mature trees.
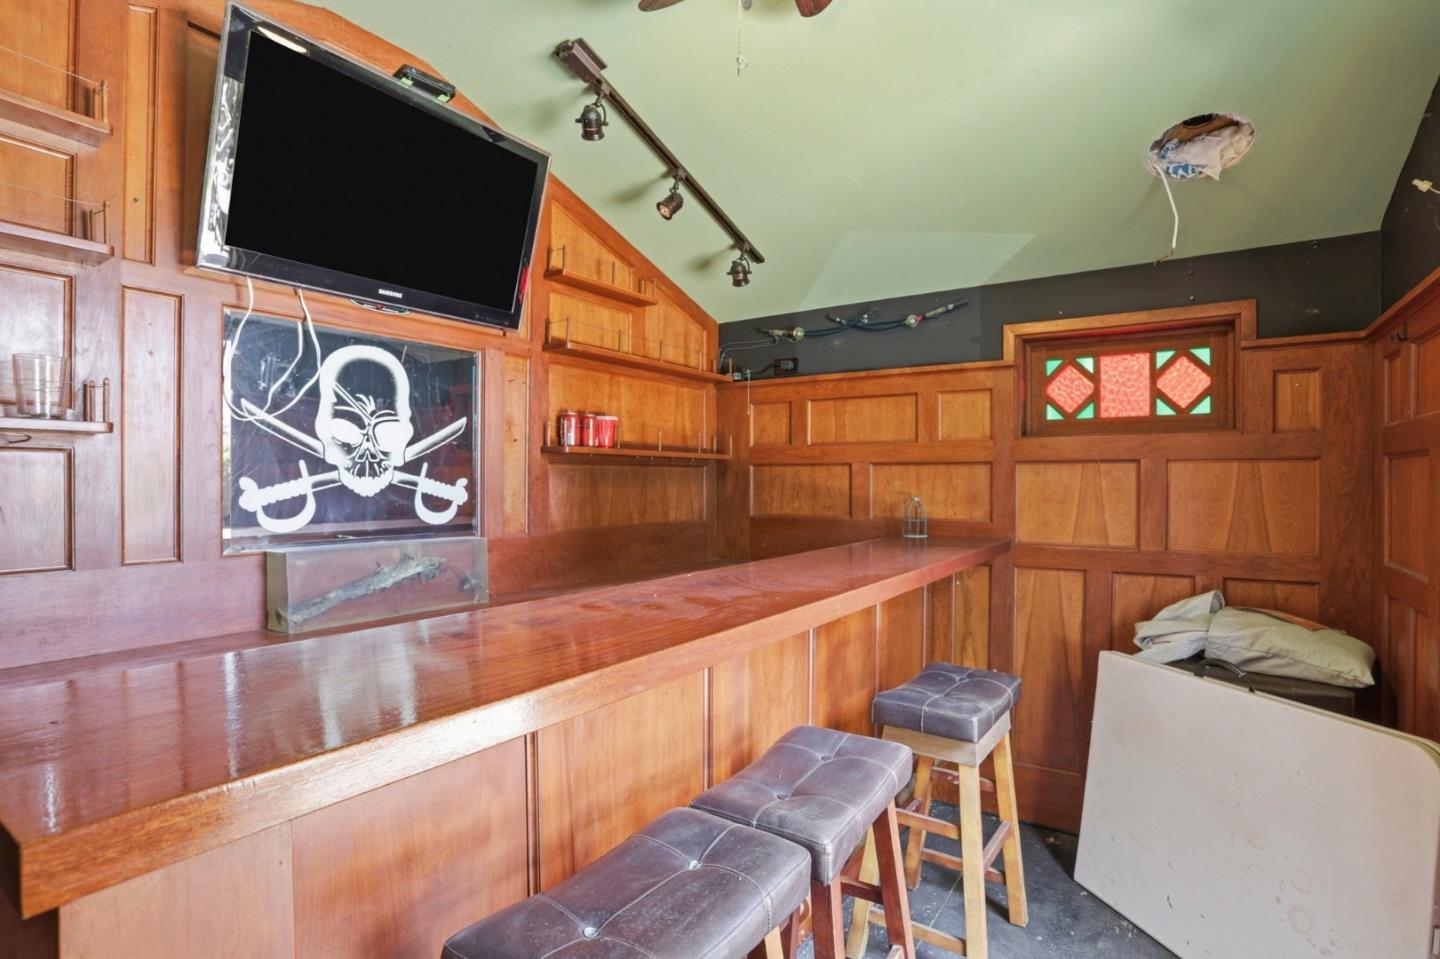
Wood-paneled bar with a long counter, stools, wall-mounted television, and stained-glass window.
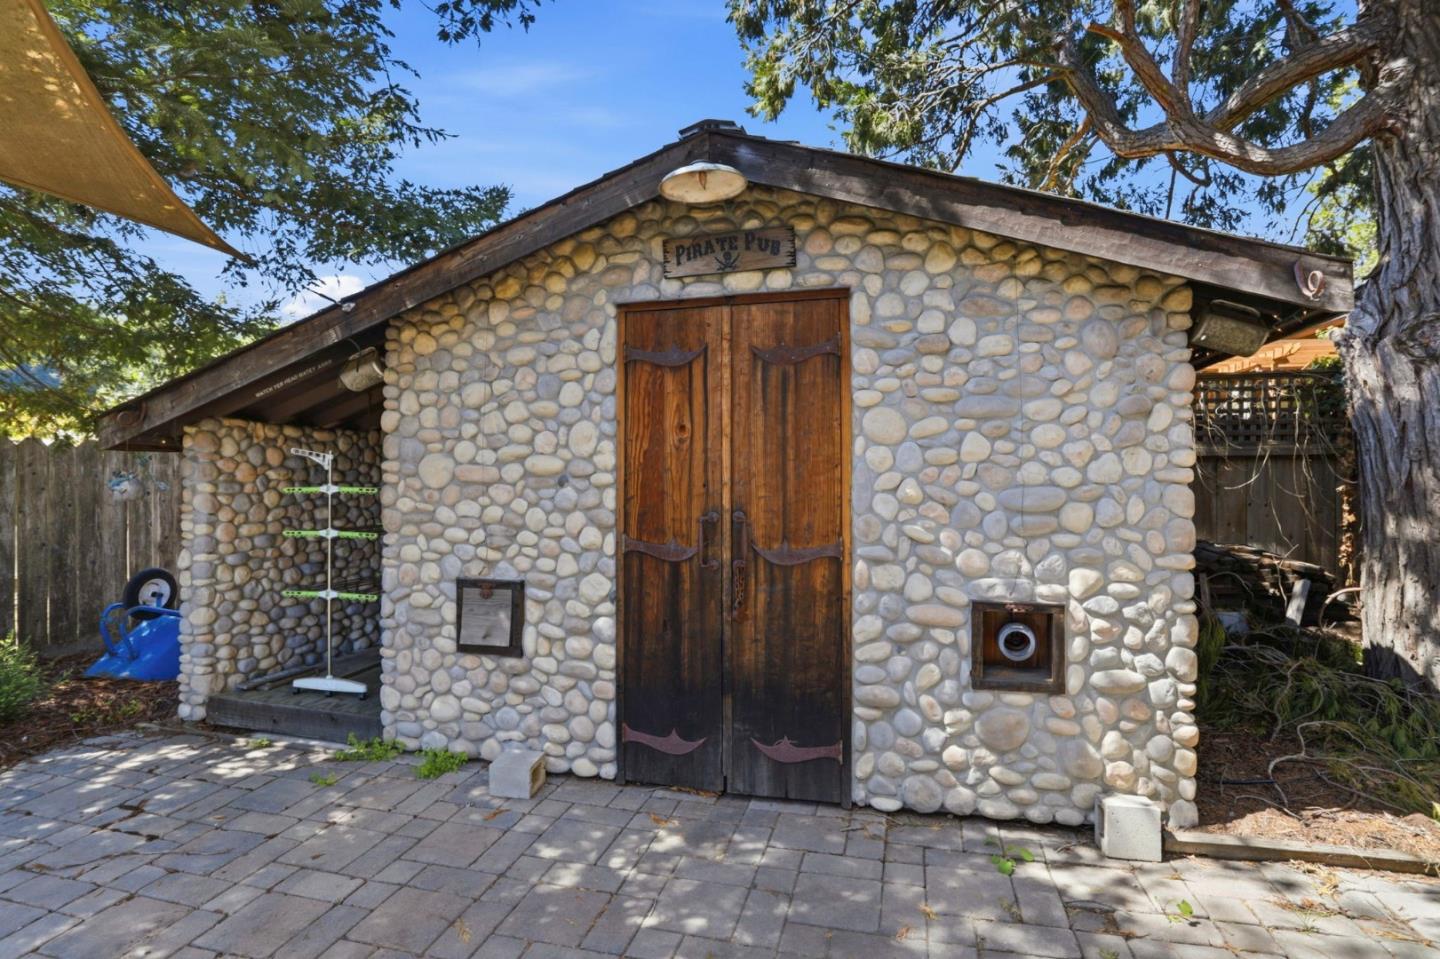
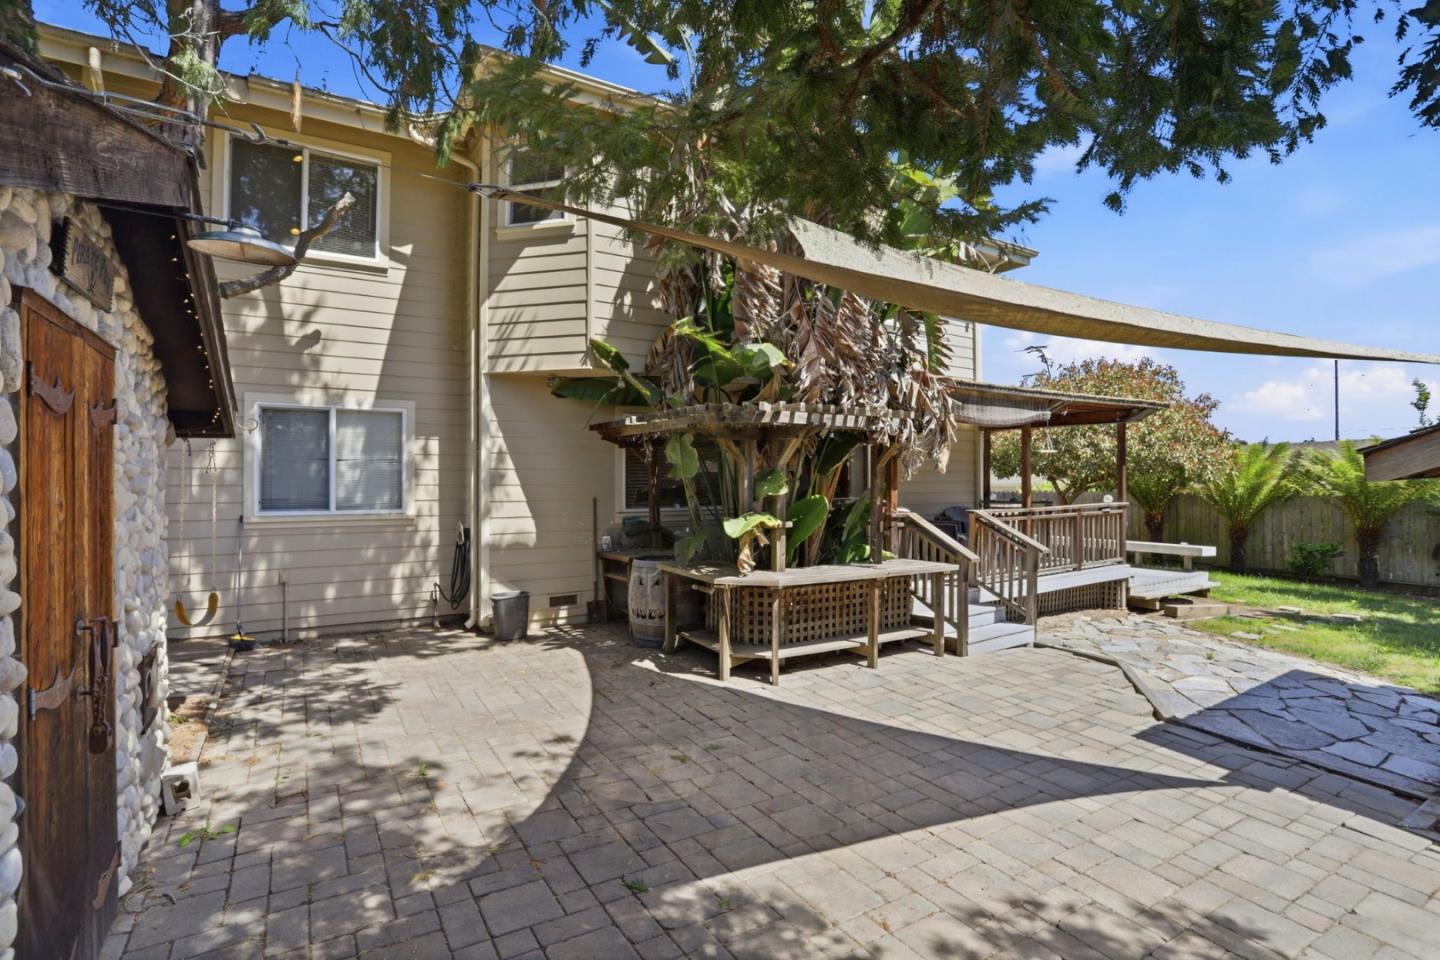
Stone Pirate Pub outbuilding with wooden double doors and a shaded paved patio.
Backyard patio with pavers, a raised wooden deck, shade sail, and tropical plants beside a beige two-story home.
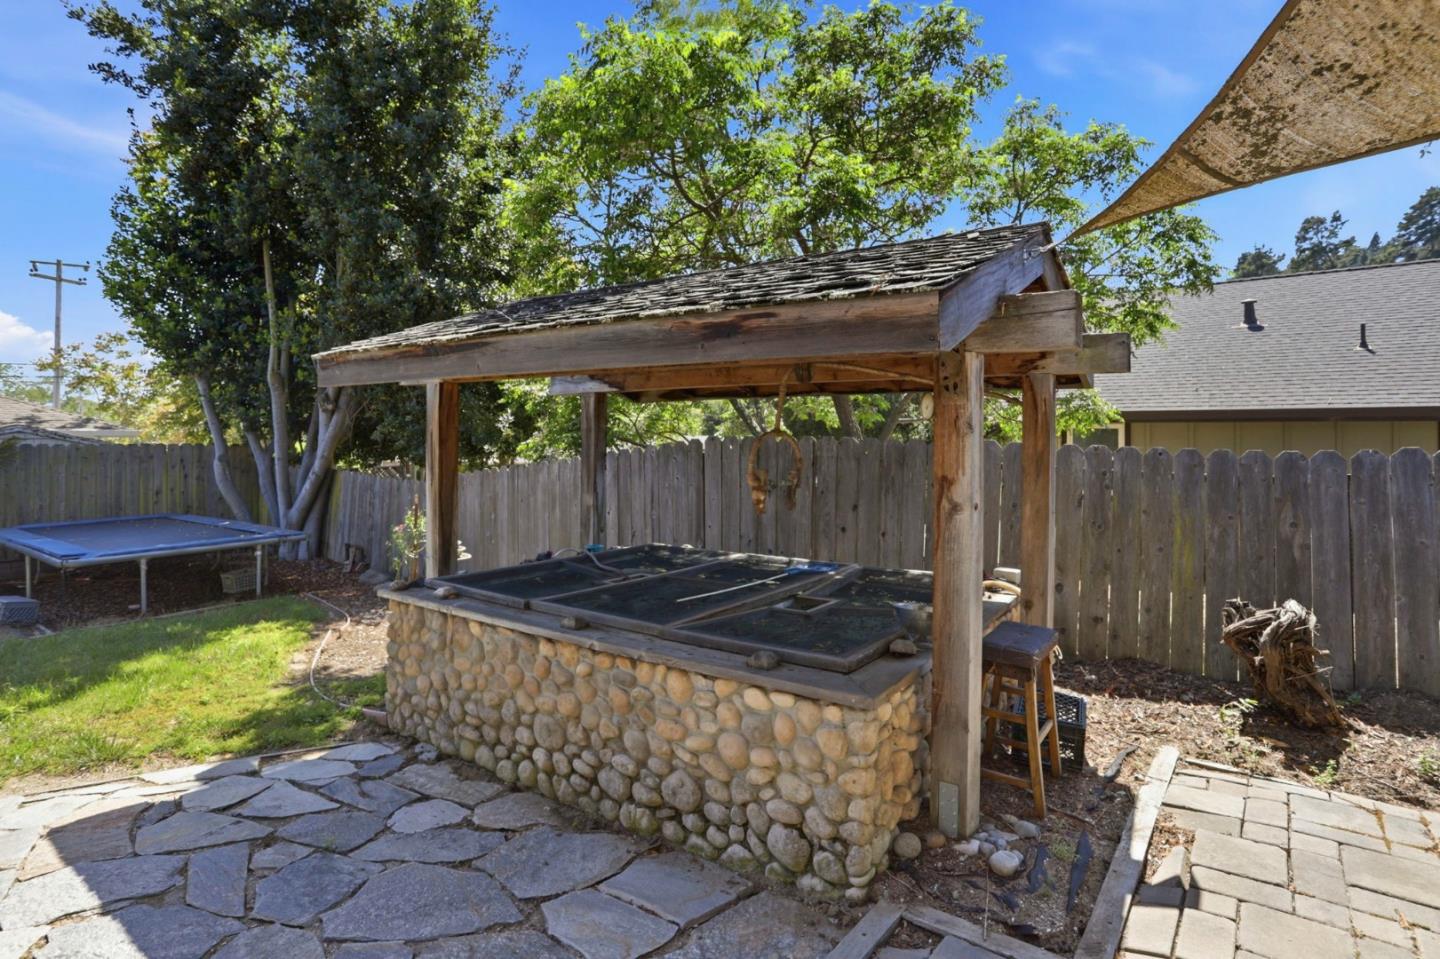
Backyard stone counter beneath a wooden pergola, with flagstone paving and a small pool.
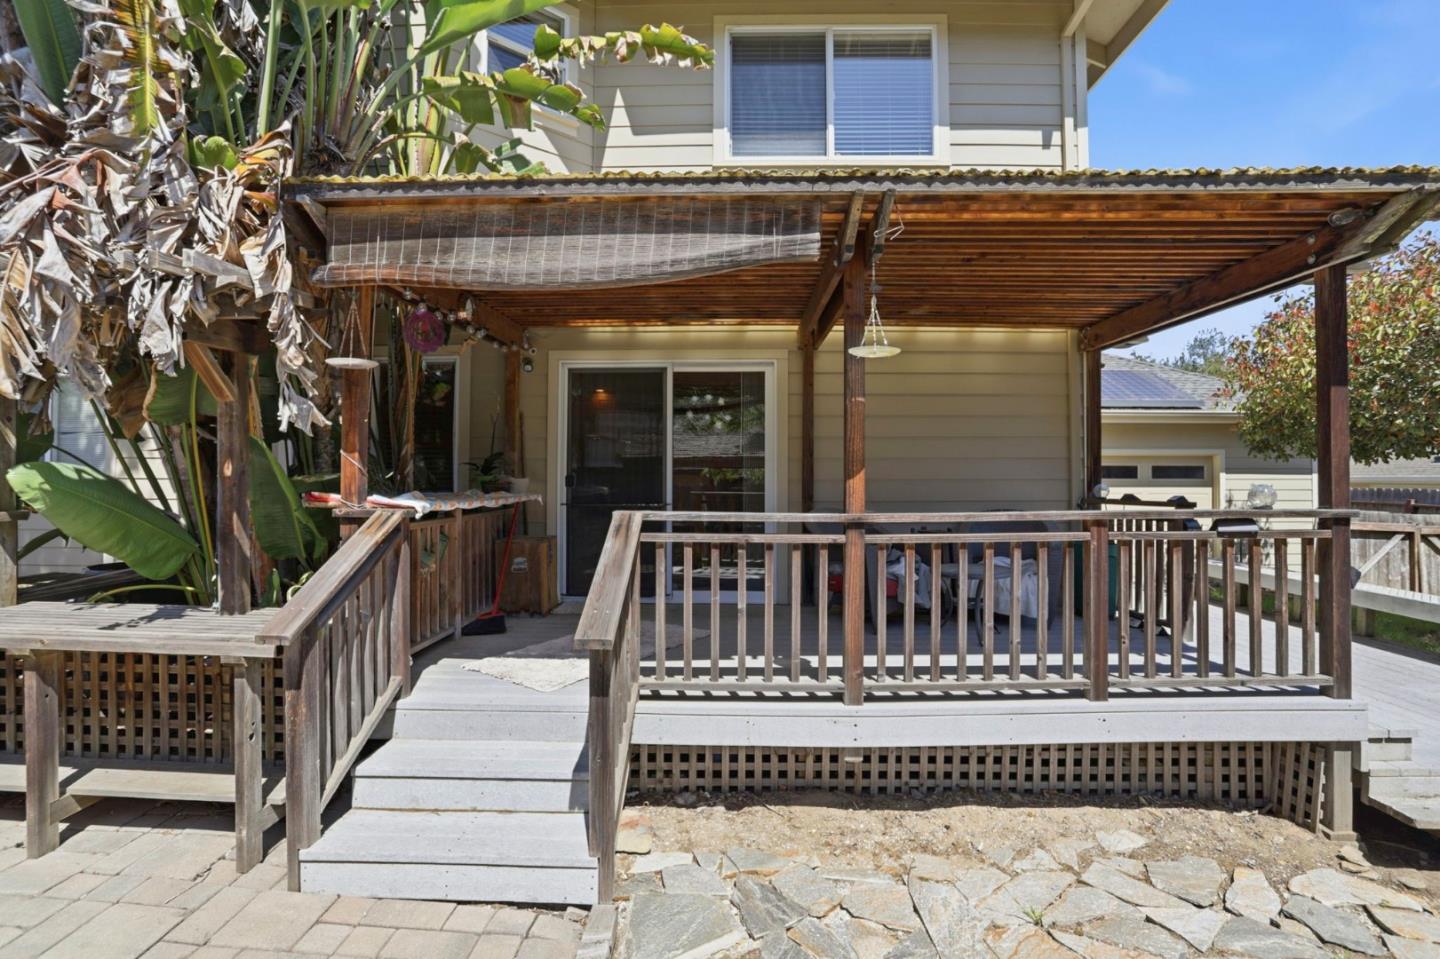
Raised wooden deck with broad steps, outdoor seating, and a covered pergola at the rear of a home.
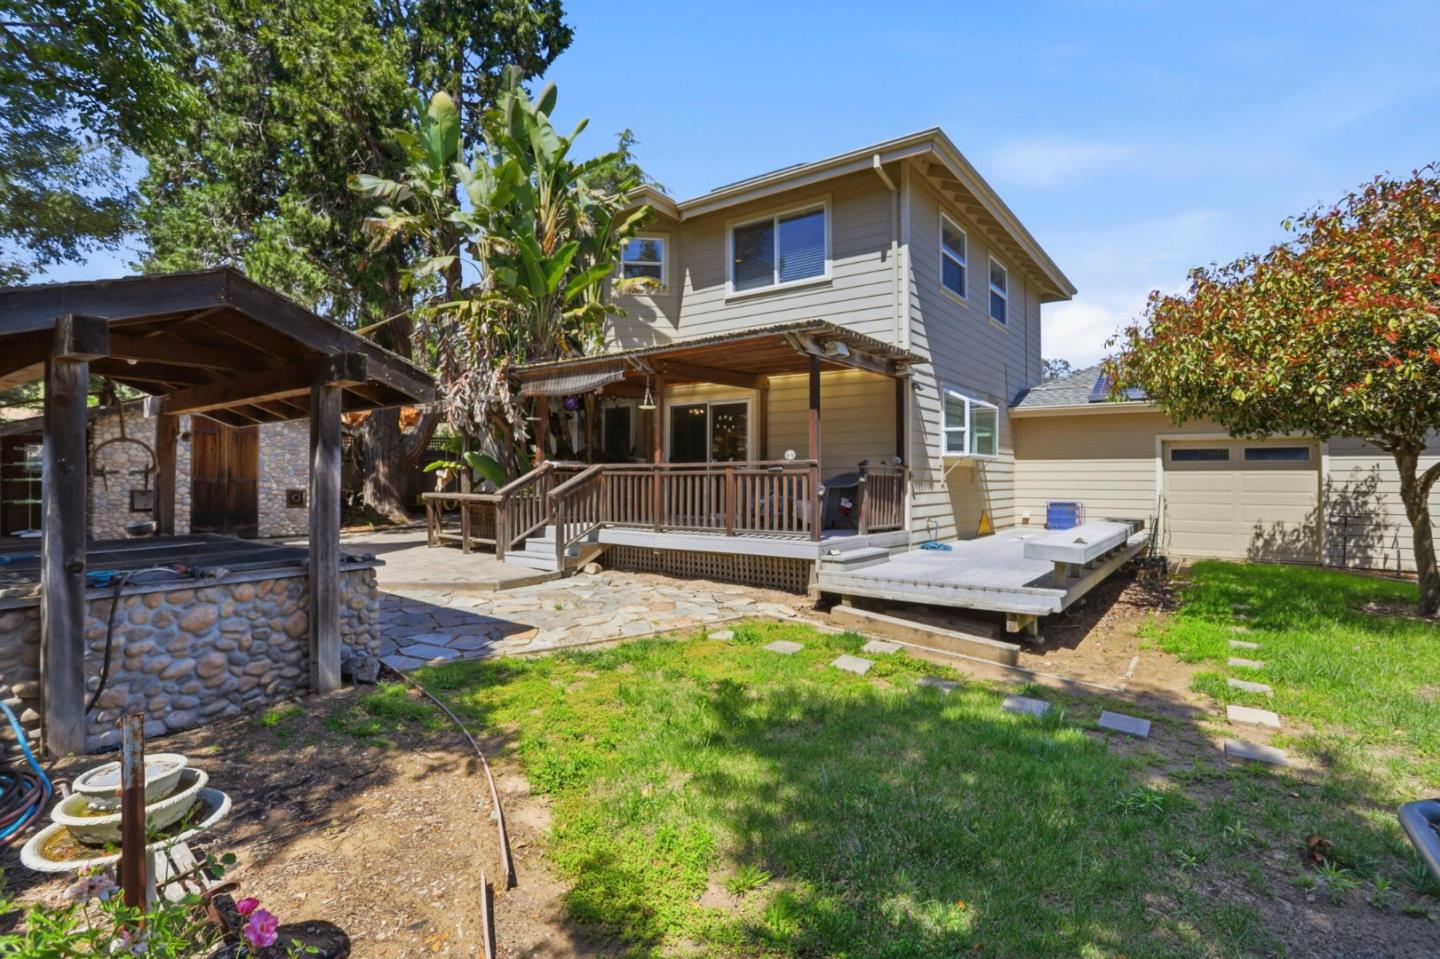
Rear of a two-story gray house with a raised deck, attached garage, and stone-and-wood pergola.
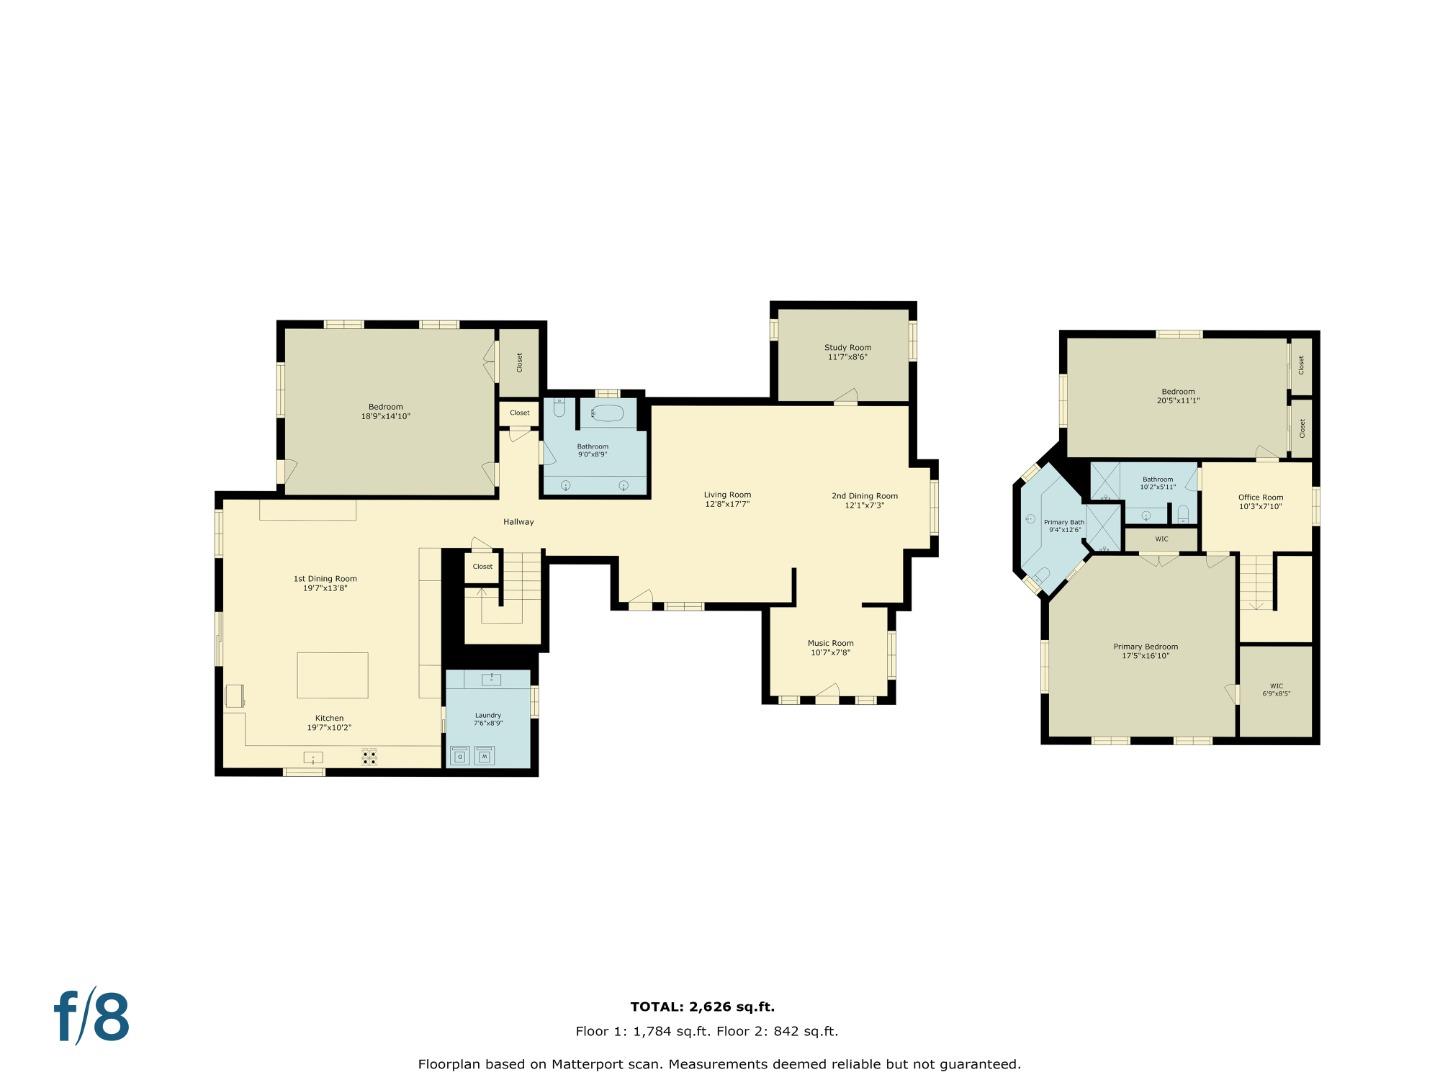
Two-level floor plan showing labeled rooms and a total area of 2,626 square feet.
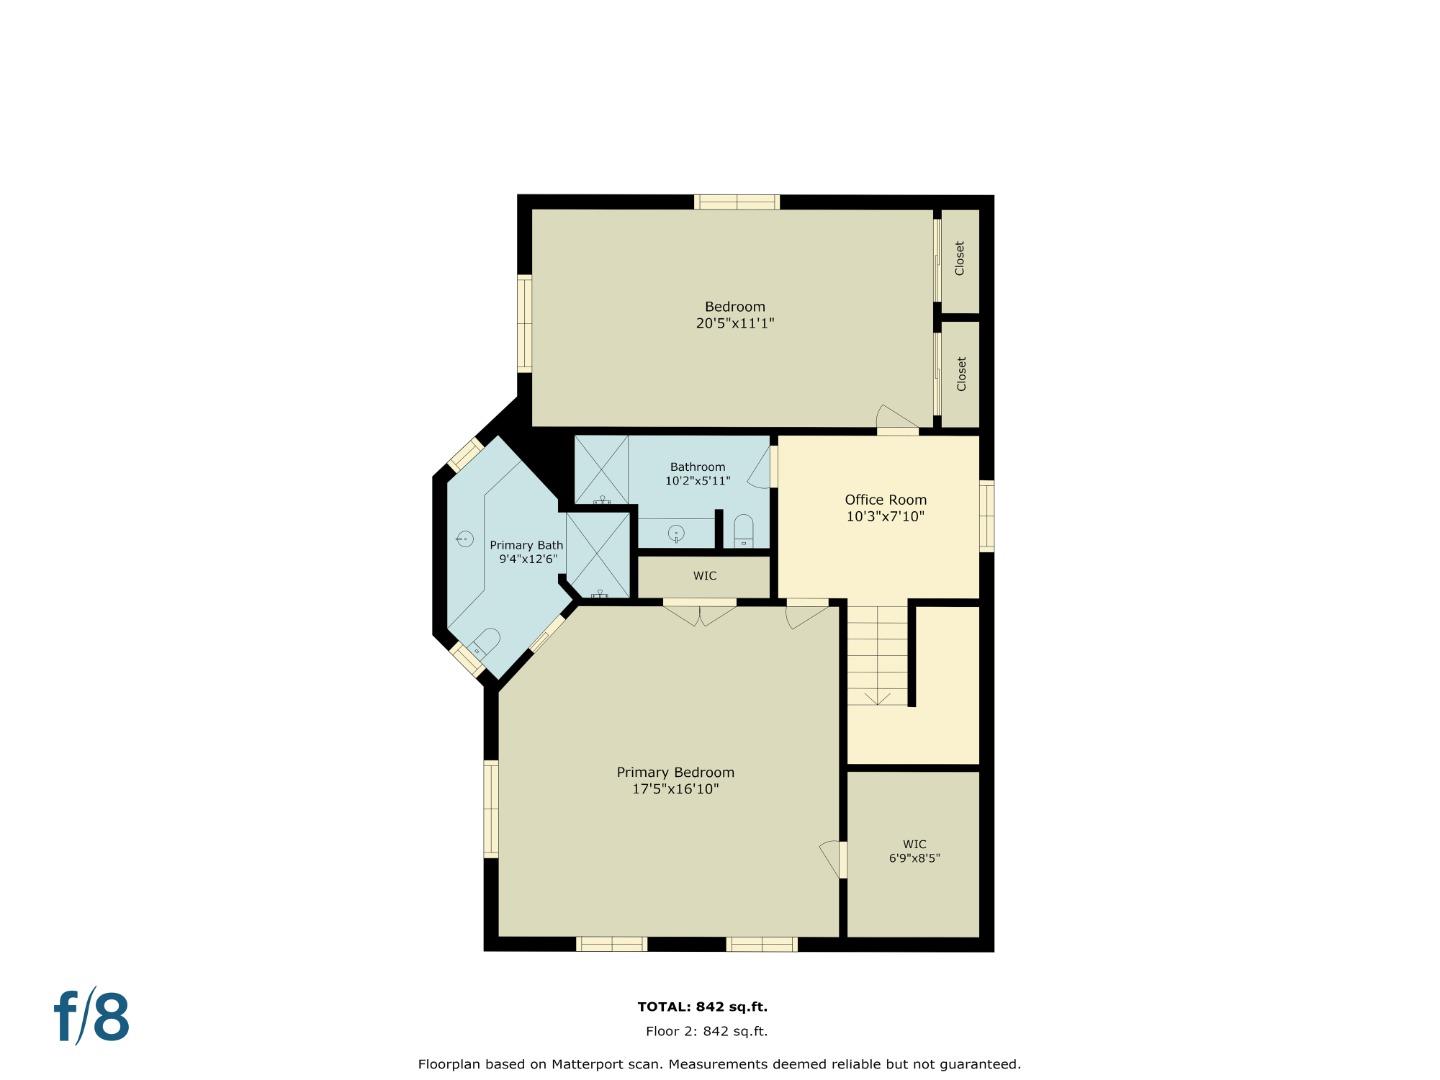
Second-floor plan with primary bedroom, bedroom, office, two bathrooms, and closets; 842 square feet.
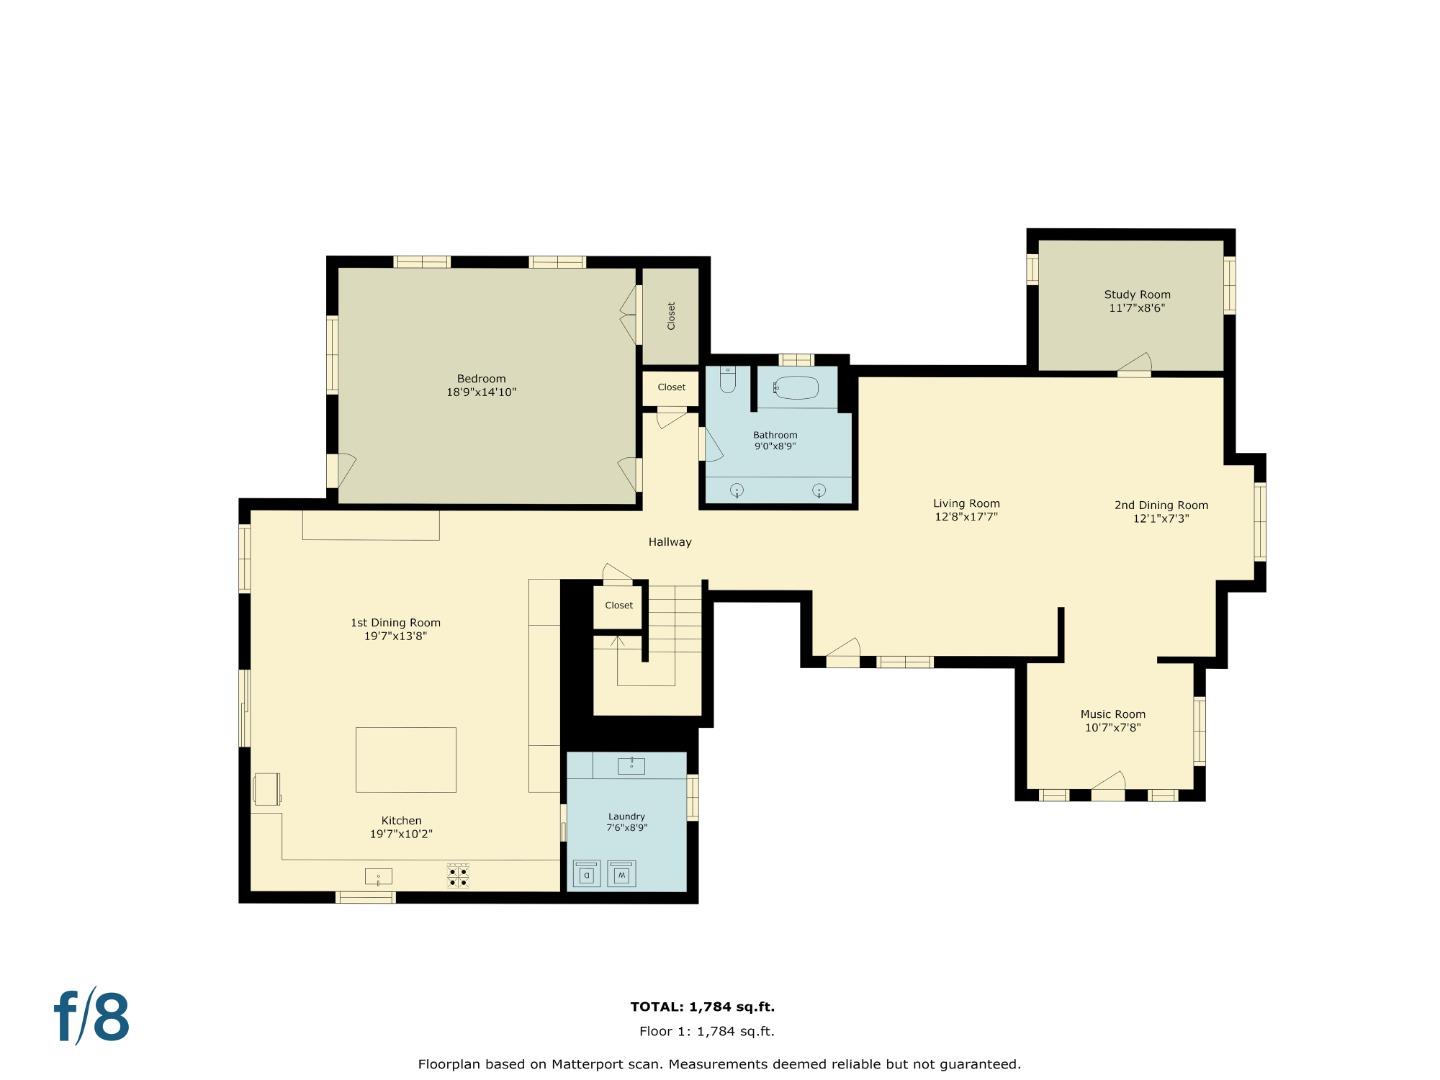
Floor plan showing a bedroom, study, living room, two dining rooms, kitchen, laundry, and music room.
VIEW PHOTOS
Listed by David Lyng Real Estate, Kathleen Hall, Natalie Pinkerton Listing Contact: 831-588-5993
$1,295,000

209 Hames Road

3 Beds 3 Baths 2,902 Sq.Ft. 10,062 Sq.Ft.

Description

Set near the heart of Corralitos, 209 Hames Rd offers space, flexibility & a setting close to some of the area's best-loved spots. Remodeled & expanded in 2000, this approx. 2,900 sq ft, 3 bed + office, 3 bath home has a generous layout with room for everyday living, working from home, hobbies, guests & storage.
The main level includes a large bedroom & full bath, an office/flex room & an oversized kitchen with abundant cabinetry, concrete countertops, generous prep space & an oversized island. A large dining area & comfortable flow to the backyard make the layout feel functional & easy to use.
Upstairs, there are two additional large bedrooms & two full baths.
The fully fenced backyard includes a covered deck, koi pond, mature landscaping & a custom pub-inspired structure that gives the outdoor space a memorable focal point. A 2-car garage with additional storage & a drive-through garage door to the backyard adds function, while the location near Corralitos Market, the library, local trails, wineries & community favorites adds everyday convenience.
Spacious, full of character & located in one of South County's most beloved pockets, this is a home with room to settle in, spread out & make it your own.

Share Property

Location

209 Hames RD, Corralitos, CA 95076

Status

For Sale
Natalie  Pinkerton

Natalie Pinkerton

TITLE

Real Estate Agent

LICENSE

01943205

Property Amenities

Interior
Laundry room Tub Sink, Inside
Appliances Dishwasher, Microwave, Oven Range Built In Gas, Refrigerator, Washer Dryer
Flooring Carpet, Tile, Wood
Total Bedrooms: 3
Full Bathrooms: 3
Other Interior Features Walkin Closet
Area & Lot
Total area 2,902 Sq.Ft.
Lot Area 10,062 Sq.Ft.
Living area 2,902 Sq.Ft.
MLS® ID ML82040144
Year Built 1933
School District PajaroValleyUnified
High School AptosHigh
Middle School AptosJuniorHigh
Elementary School BradleyElementary_2
View Description Mountains
Architecture Styles Ranch
Type Residential
Status For Sale
Exterior
Stories 2
Pool None
Air conditioning None
Heat type Central Forced Air
Water Source Public
Garage Space 2.0
Sewer Septic Tank
Parking Attached Garage, Common Parking Area, Drive Through, Guest Visitor Parking, Parking Area
Lot Features Grade Level
Roof Composition
Utilities Public Utilities, Water Public
Finance
Sales Price $1,295,000
Two-story home with an attached garage, solar panels, broad driveway, and neatly kept front lawn.

360 Virtual Tour

Take a tour of this property
Two-story home with an attached garage, solar panels, broad driveway, and neatly kept front lawn.

Schedule a Showing

I would love to show you this beautiful property. Please select your preferred date and time below. I will be in touch shortly to confirm your appointment.

Schedule a Showing

I would love to show you this beautiful property. Please select your preferred date and time below. I will be in touch shortly to confirm your appointment.

Thank you for your interest in 209 Hames RD, Corralitos, CA 95076. We are reviewing your request and will be in touch shortly!

Mortgage Calculator

Estimate your monthly mortgage payment, including the principal and interest, property taxes, and HOA. Adjust the values to generate a more accurate rate.

All estimates are provided for informational purposes only. Actual amounts may vary.
$0,000 Your Payment 20 15 65
$0,000 Your Payment

Corralitos

Your Trusted Partner in Real Estate

Get help evaluating a property’s current value, preparing a strong offer, navigating contracts, negotiating terms, and more. I’m here to guide you through every step of your home-buying journey.